 43
HouseFor Sale
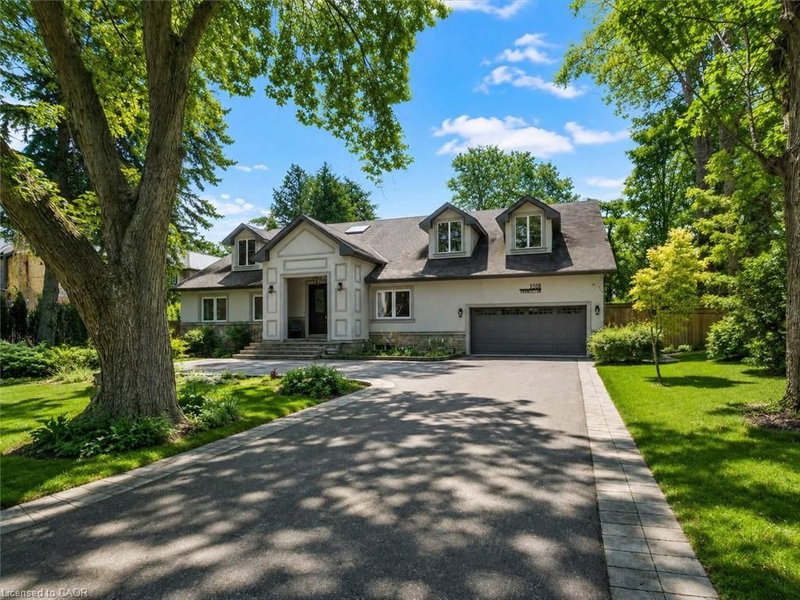
1225 Baldwin Drive
MO Morrison, Oakville, ON
- 4 + 1 bedrooms
- 7 bathrooms
- 8 parking spaces
- 3,409 square feet
Listed by RE/MAX Hallmark Realty Ltd
$3,580,000

Lorne Park, Mississauga, ON L5H 3J5
$4,696,000
MLS® 40872081

Your castle awaits in Lorne Park, one of Mississauga’s most prestigious lakeside communities, celebrated for its mature tree-lined streets, oversized lots, top-rated schools & seamless access to Toronto via the QEW & Clarkson GO. This extraordinary Medieval-inspired residence offers 4 bedrooms & 6 bathrooms, & an incredibly finished walk-up basement on a rare 79.25 x 274.83 ft lot, blending timeless Old-World architecture—steep rooflines, a striking stone turret, an arched entry & a stained-glass embellished entrance door—with modern luxury & functionality. The resort-style backyard is a private oasis featuring an in-ground saltwater pool with a new heater (2024), hot tub, mature trees, a covered stone terrace with a built-in natural gas BBQ, plus a custom hydro-equipped shed. Inside, artisan-crafted details abound, including stone feature walls, cathedral ceilings, wrought iron chandeliers, arched doorways & wide-plank engineered hardwood, complemented by modern comforts such as heated floors, 3 fireplaces, Sonos indoor/outdoor audio, custom Hunter Douglas blinds & extensive pot lighting. The main level impresses with a grand 2-storey living/dining room with a fireplace, a designer custom kitchen with premium Thermador & Gaggenau appliances, a breakfast room with a walkout, a family room with coffered ceilings & a fireplace, & a private office with custom cabinetry. Upstairs offers 4 spacious bedrooms, 3 elegant baths & a laundry room, while the walk-up lower level is designed for entertaining, along with wine tasting, fitness & spa/sauna spaces. The home offers a recently added hot tub, 3 upgraded electrical panels, upgraded alarm for heat detectors in garage, kitchen and mechanical room, & the garage has recently been fitted with a rough-in for a car charger & a rough-in for a future generator. Steps to a neighbourhood plaza, & minutes to Clarkson Village, parks & Lake Ontario, this one-of-a-kind estate delivers luxury, privacy & an unparalleled lifestyle.
| Room | Level | Size | Features |
|---|---|---|---|
| Bedroom | Basement | 6.78 × 3.53 | — |
| Bathroom | Main | — | 2-Piece |
| Media Room | Basement | 8.66 × 7.65 | — |
| Dining Room | Main | 4.47 × 4.37 | — |
| Bedroom | Second | 5.16 × 3.76 | — |
| Living Room | Main | 5.77 × 4.47 | — |
| Laundry | Second | — | — |
| Kitchen | Basement | 3.76 × 2.44 | — |
| Bedroom | Second | 5.21 × 4.50 | — |
| Kitchen | Main | 5.31 × 4.09 | — |
| Family Room | Main | 6.02 × 5.36 | — |
| Recreation Room | Basement | 6.35 × 6.20 | — |
| Bathroom | Basement | — | 2-Piece |
| Wine Cellar | Basement | 4.85 × 4.75 | — |
| Sauna | Basement | 2.82 × 2.57 | — |
| Bathroom | Second | — | 3-Piece |
| Bathroom | Basement | — | 3-Piece |
| Breakfast Room | Main | 4.62 × 4.17 | — |
| Office | Main | 4.24 × 3.73 | — |
| Bathroom | Second | — | 5+ Piece |
| Bathroom | Second | — | 5+ Piece |
| Bedroom | Second | 5.05 × 4.27 | — |
| Other | Basement | 5.33 × 2.39 | Wet Bar |
| Bedroom Primary | Second | 6.73 × 5.61 | — |
1165 Garden Road, Lorne Park, Mississauga, ON, L5H 3J5
Listing courtesy of Royal LePage Real Estate Services Ltd.. MLS® 40872081. Data provided by Information Technology Systems Ontario (ITSO), last updated October 30, 2026. Information deemed reliable but not guaranteed.
43MO Morrison, Oakville, ON
Listed by RE/MAX Hallmark Realty Ltd
$3,580,000
 48
MO Morrison, Morrison, ON
Listed by RE/MAX Hallmark Realty Ltd
$3,739,000
 50
East Credit, Mississauga, ON
Listed by Century 21 Miller Real Estate Ltd.
$3,750,000
 43
OO Old Oakville, Oakville, ON
Listed by RE/MAX Escarpment Realty Inc.
$3,769,000