 16
HouseFor Sale
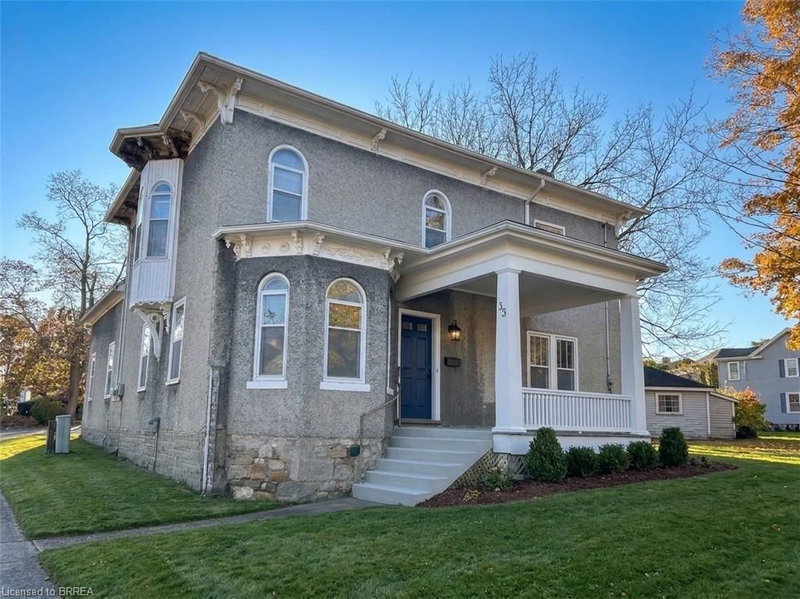
33 Grand River Street S
Victoria Park, Paris, ON
- 4 bedrooms
- 3 bathrooms
- 5 parking spaces
- 2,780 square feet
Listed by Royal LePage Brant Realty
$649,000

Fair Grounds, Paris, ON N3L 3T4
$789,900
MLS® 40872159

Welcome to this beautifully updated two-storey home in the desirable north end of Paris, offering exceptional space and versatility with 6 bedrooms, 4 bathrooms, and a separate ground-level in-law suite.
The main home features a bright, spacious layout with new flooring throughout the main level and an updated kitchen showcasing quartz counter tops, ample cabinetry and a large eat-in area with adjoining dining space and a cozy fireplace. Upstairs, you’ll find three generous bedrooms, including a spacious primary retreat complete with its own private en suite bath.
A standout feature is the self-contained ground-level in-law suite, complete with a separate entrance, providing an ideal setup for extended family, multi-generational living or additional private living space. All appliances in both the main home and in-law suite are included.
Step outside to a beautifully landscaped and private backyard surrounded by mature trees. Enjoy the peaceful fish pond, plenty of room to relax and entertain, plus outbuildings providing additional storage. A two-car attached garage adds even more convenience.
Located within walking distance to elementary and high schools, parks and community amenities, this spacious and extensively updated property offers a rare combination of location, privacy and flexible living options.
A fantastic opportunity to call the picturesque town of Paris home!
| Room | Level | Size | Features |
|---|---|---|---|
| Dining Room | Main | 9.06 × 9.06 | — |
| Bedroom | Basement | 3.81 × 3.71 | — |
| Living Room | Main | 15 × 13 | — |
| Kitchen | Main | 14.05 × 9.06 | — |
| Recreation Room | Basement | 8.07 × 22.08 | — |
| Bedroom | Second | 3.38 × 2.67 | — |
| Bedroom | Main | 5.49 × 5.26 | — |
| Bathroom | Main | 13 × 5 | 2-Piece |
| Bedroom | Basement | 10.09 × 13.07 | — |
| Bathroom | Main | — | 4-Piece |
| Bathroom | Second | — | 4-Piece |
| Family Room | Main | 10 × 7.08 | — |
| Bedroom | Second | 10.08 × 11.07 | — |
| Kitchen | Main | 5.26 × 2.69 | — |
| Bathroom | Second | — | 4-piece, ensuite |
| Laundry | Basement | 11.05 × 8.07 | — |
| Bedroom | Second | 3.61 × 3.43 | — |
46 Garden Crescent, Fair Grounds, Paris, ON, N3L 3T4
Listing courtesy of Re/Max Twin City Realty Inc.. MLS® 40872159. Data provided by Information Technology Systems Ontario (ITSO), last updated October 27, 2026. Information deemed reliable but not guaranteed.
16Victoria Park, Paris, ON
Listed by Royal LePage Brant Realty
$649,000
 45
Green Lane Park, Paris, ON
Listed by Re/Max Escarpment Realty Inc.
$675,000
 50
Ayr, ON
Listed by Save Max Real Estate Inc
$689,999
 45
Victoria Park, Paris, ON
Listed by ELIXIR REAL ESTATE INC
$719,999