 49
HouseFor Sale
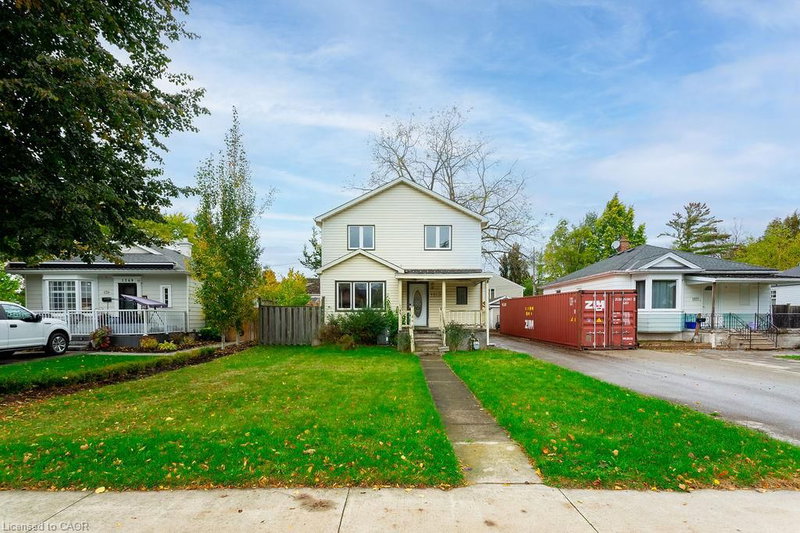
2320 Middlesmoor Crescent
Brant Hills, Burlington, ON
- 3 bedrooms
- 2 bathrooms
- 2 parking spaces
- 1,054 square feet
Listed by Keller Williams Edge Realty
$639,900

Brant Hills, Burlington, ON L7P 3X4
$799,000
MLS® 40872302

Welcome to this stunningly renovated 3-bedroom, 2-bathroom backsplit in the desirable Brant Hills community. The open-concept main level offers a warm and inviting layout with a beautifully updated kitchen featuring lots of cabinetry, a coffee nook, and seamless flow into the living and dining areas. The living room is highlighted by a large bay window and a fireplace with a wood beam and stone surround, while the dining area showcases custom millwork and thoughtful design details.
The upper level features 3 well-sized bedrooms and a stylish main bathroom. The lower level is an exceptional space for family gatherings and entertaining, offering a bright and spacious recreation room, custom built-ins, a convenient bar area, and a beautiful spa-inspired bathroom complete with a soaker tub, separate steam shower, and double vanity. Lower level walkout to the private rear yard.
Updates include a high-efficiency furnace, central air, driveway (2026) front door, main-floor dining room windows. Additional highlight is a custom central vacuum with retractable Hide-A-Hose, auxiliary vacuum hose, and built-in automatic floor sweep inlet.
Ideally located in Brant Hills, close to excellent schools, parks, shopping amenities, and convenient highway access. This beautifully appointed home offers stylish living, versatile spaces, and a fantastic family-friendly location.
| Room | Level | Size | Features |
|---|---|---|---|
| Bedroom | Second | 12.06 × 7.06 | — |
| Bathroom | Lower | 2.64 × 3.20 | 5+ Piece |
| Living Room | Main | 15.03 × 12 | — |
| Laundry | Lower | 2.64 × 2.64 | — |
| Bathroom | Second | 16.06 × 11.06 | 4-Piece |
| Recreation Room | Lower | 3.48 × 5.87 | Walkout to Balcony/Deck |
| Bedroom Primary | Second | 13.01 × 9.01 | — |
| Kitchen | Main | 16.02 × 7.06 | — |
| Dining Room | Main | 9.1 × 8.11 | — |
| Bedroom | Second | 9.1 × 9.08 | — |
2355 Middlesmoor Crescent, Brant Hills, Burlington, ON, L7P 3X4
Listing courtesy of RE/MAX Escarpment Realty Inc.. MLS® 40872302. Data provided by Information Technology Systems Ontario (ITSO), last updated October 30, 2026. Information deemed reliable but not guaranteed.
49Brant Hills, Burlington, ON
Listed by Keller Williams Edge Realty
$639,900
 46
Brant Hills, Burlington, ON
Listed by Royal LePage State Realty Inc.
$699,000
 22
Mountainside, Burlington, ON
Listed by Royal LePage State Realty Inc.
$724,900
 19
Central, Burlington, ON
Listed by RE/MAX Escarpment Realty Inc.
$729,000