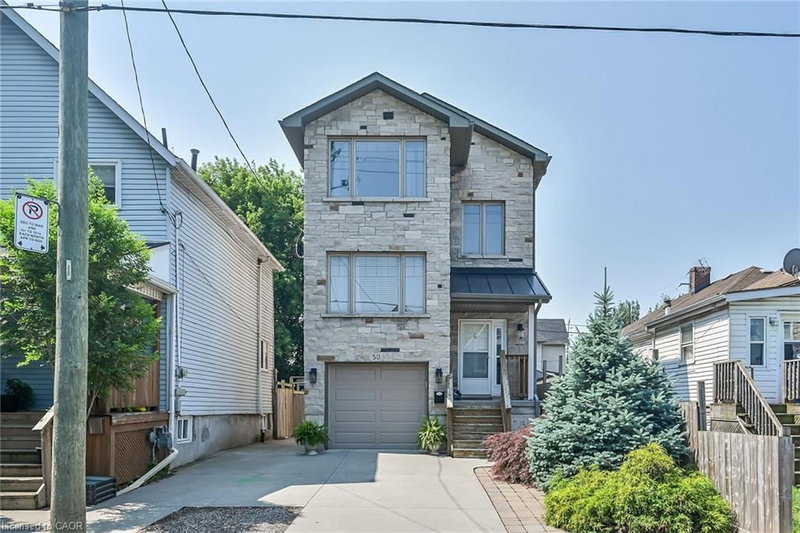
 50
HouseFor Sale
50 Keith Street
Keith, Hamilton, ON
- 4 bedrooms
- 3 bathrooms
- 3 parking spaces
- 1,604 square feet
Listed by RE/MAX Escarpment Realty Inc.
$619,900

Huntington, Hamilton, ON L8T 1X9
$799,999
MLS® 40872336

Professionally renovated from top to bottom, this exceptional Huntington home has been completely transformed inside and out, offering a rare opportunity to own a truly turnkey property in one of Hamilton Mountain's most established neighbourhoods. Set against the peaceful backyard, the newly built sunroom creates a private retreat where you can enjoy beautiful views throughout every season. Inside, every detail has been thoughtfully redesigned with quality craftsmanship. The bright open-concept floor plan features two custom kitchens with quartz backsplashes, luxury vinyl flooring, smooth ceilings with pot lights, designer finishes, and two beautifully renovated bathrooms, including a stunning main bath finished with floor-to-ceiling tile. No detail was overlooked, with all new trim, doors, flooring, lighting, and finishes completed throughout. Beyond the cosmetic updates, every major component has been professionally upgraded, including a complete electrical rewire with a new 200 amp service, new furnace, new central air conditioning, new windows, new exterior and sliding doors, updated siding, and a finished lower level featuring a second kitchen and an in-law suite for added flexibility.
| Room | Level | Size | Features |
|---|---|---|---|
| Living Room/Dining Room | Main | 3.40 × 5.31 | — |
| Bedroom | Main | 2.87 × 3.48 | — |
| Family Room | Main | 6.35 × 3.56 | — |
| Foyer | Main | 1.09 × 5.31 | — |
| Bathroom | Main | 2.44 × 2.13 | 3-Piece |
| Bedroom | Main | 3.43 × 3.45 | — |
| Bedroom | Basement | 3.20 × 4.80 | — |
| Bedroom | Main | 3.43 × 3.45 | — |
| Recreation Room | Basement | 6.96 × 3.56 | — |
| Kitchen | Main | 2.26 × 5.46 | — |
| Bathroom | Basement | 1.80 × 2.82 | 3-Piece |
| Bedroom | Main | 3.43 × 3.28 | — |
| Utility Room | Basement | 3.61 × 1.78 | — |
63 Hardale Crescent, Huntington, Hamilton, ON, L8T 1X9
Listing courtesy of RE/MAX Escarpment Realty Inc.. MLS® 40872336. Data provided by Information Technology Systems Ontario (ITSO), last updated October 29, 2026. Information deemed reliable but not guaranteed.
50Keith, Hamilton, ON
Listed by RE/MAX Escarpment Realty Inc.
$619,900
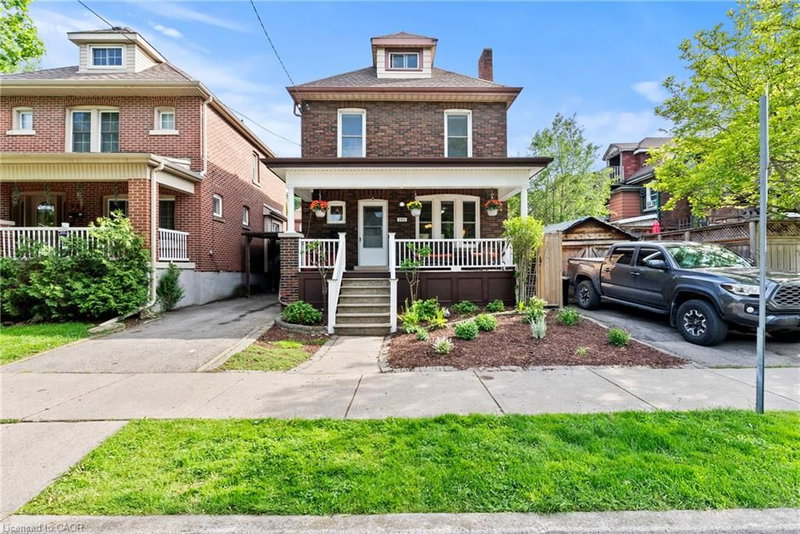 48
St. Clair/Blakeley, Hamilton, ON
Listed by RE/MAX Escarpment Realty Inc.
$620,000
 47
Bartonville/Glenview, Hamilton, ON
Listed by RE/MAX Escarpment Realty Inc.
$629,900
 48
St. Clair/Blakeley, Hamilton, ON
Listed by RE/MAX Escarpment Realty Inc.
$629,900