 26
HouseFor Sale
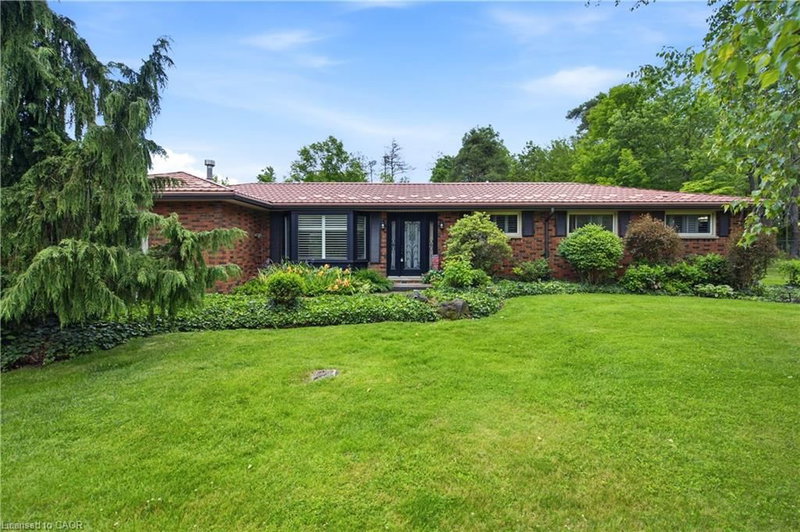
212 8th Concession Road E
Flamborough East, Carlisle, ON
- 3 bedrooms
- 2 bathrooms
- 13 parking spaces
- 2,326 square feet
Listed by RE/MAX Escarpment Realty Inc.
$1,449,000

Flamborough West, Hamilton, ON L8B 0Z6
$1,880,000
MLS® 40872438

Welcome to your dream home in Freelton! This breathtaking 3,000 sq. ft. Georgian-style masterpiece with a stunning Nantucket feel delivers the ultimate lifestyle. Featuring 3+1 bedrooms, 3.5 baths, a sun-drenched main floor with a spacious office/den, and incredible curb appeal, it checks every single box! Step outside into your ultimate private oasis: an inviting in-ground saltwater pool, a stylish cabana, gorgeous hardscape patios, and a cozy fire pit ready for starry nights. Complete with a 2-car attached garage PLUS an additional 1 detached garage, this exceptional family property is an absolute must-see. Let's get you home!
| Room | Level | Size | Features |
|---|---|---|---|
| Mud Room | Main | 3.40 × 2.92 | — |
| Other | Basement | 4.27 × 4.11 | — |
| Office | Main | 5.87 × 4.17 | — |
| Laundry | Main | 3.05 × 2.92 | — |
| Other | Basement | 4.60 × 2.87 | — |
| Bedroom Primary | Second | 4.78 × 4.98 | — |
| Recreation Room | Basement | 6.35 × 4.52 | — |
| Utility Room | Basement | 1.35 × 2.92 | — |
| Bathroom | Main | — | 2-Piece |
| Bedroom | Second | 3.51 × 4.72 | — |
| Bathroom | Basement | — | 3-Piece |
| Breakfast Room | Main | 3.15 × 3.78 | — |
| Bedroom | Second | 4.22 × 3.66 | — |
| Living Room | Main | 5.28 × 4.39 | — |
| Bathroom | Second | — | 5+ Piece |
| Bathroom | Second | — | 5+ piece, ensuite |
| Den | Main | 3.45 × 2.67 | — |
| Utility Room | Basement | 1.50 × 1.98 | — |
| Other | Basement | 2.79 × 4.55 | — |
| Kitchen | Main | 2.64 × 4.67 | — |
| Dining Room | Main | 3.51 × 4.67 | — |
| Loft | Second | 0.99 × 2.59 | — |
12 Weneil Drive, Flamborough West, Hamilton, ON, L8B 0Z6
Listing courtesy of RE/MAX Escarpment Realty Inc.. MLS® 40872438. Data provided by Information Technology Systems Ontario (ITSO), last updated October 30, 2026. Information deemed reliable but not guaranteed.
26Flamborough East, Carlisle, ON
Listed by RE/MAX Escarpment Realty Inc.
$1,449,000
 50
Flamborough East, Freelton, ON
Listed by Coldwell Banker-Burnhill Realty
$1,449,000
 50
Flamborough East, Flamborough, ON
Listed by Keller Williams Edge Realty
$1,499,900
 50
Beverly, Flamborough, ON
Listed by Century 21 Heritage Group Ltd
$1,499,900