 34
HouseFor Sale
221 Devon Street
Stratford, ON
- 3 bedrooms
- 1 bathrooms
- 2 parking spaces
- 1,077 square feet
Listed by Royal LePage Wolle Realty
$599,000

Stratford, ON N5A 1T2
$739,000
MLS® 40872486

Some homes just give you more, and 113 Whitelock Street is one of them. This charming 3-bedroom, 2-bath bungalow sits on a rare 80 x 132 ft lot in one of Stratford’s established neighbourhoods. Step inside to a bright, carpet-free, open-concept main floor with easy one-level living, main-floor laundry and a beautifully renovated bath. Downstairs, the fully finished basement is ready for cozy movie nights by the fireplace, game days, a home gym or the office you’ve been needing. Then head outside, where this property really comes alive. The double-wide driveway has room for 6 vehicles, so your RV, motorhome, boat or trailer finally has a home. The attached garage wraps into a huge workshop, a true dream space for hobbyists, tradespeople and anyone who loves to build, fix or create. Summers are spent poolside in the fully fenced backyard, with a heated above-ground pool, a wraparound deck, a gazebo for shady afternoons and a shed for all the extras. Close to parks, schools and transit, with a newer roof, updated bath and pool decking. Room to live, work, play and park it all. Homes like this don’t come along often!
| Room | Level | Size | Features |
|---|---|---|---|
| Kitchen | Main | 3.84 × 5.89 | — |
| Bathroom | Main | 3.68 × 2.18 | 4-Piece |
| Utility Room | Basement | 3.66 × 5.64 | — |
| Bedroom | Main | 3.43 × 3.40 | — |
| Storage | Basement | 4.11 × 2.77 | — |
| Recreation Room | Basement | 4.14 × 9.32 | — |
| Living Room | Main | 4.57 × 5.56 | — |
| Bedroom Primary | Main | 3.73 × 4.29 | — |
| Dining Room | Main | 2.84 × 3.48 | — |
| Bedroom | Main | 3.43 × 3.33 | — |
| Bathroom | Basement | 3.61 × 3.63 | 3-Piece |
| Workshop | Main | 6.20 × 4.04 | — |
113 Whitelock Street, Stratford, ON, N5A 1T2
Listing courtesy of ROYAL LEPAGE CROWN REALTY SERVICES INC.. MLS® 40872486. Data provided by Information Technology Systems Ontario (ITSO), last updated October 24, 2026. Information deemed reliable but not guaranteed.
34Stratford, ON
Listed by Royal LePage Wolle Realty
$599,000
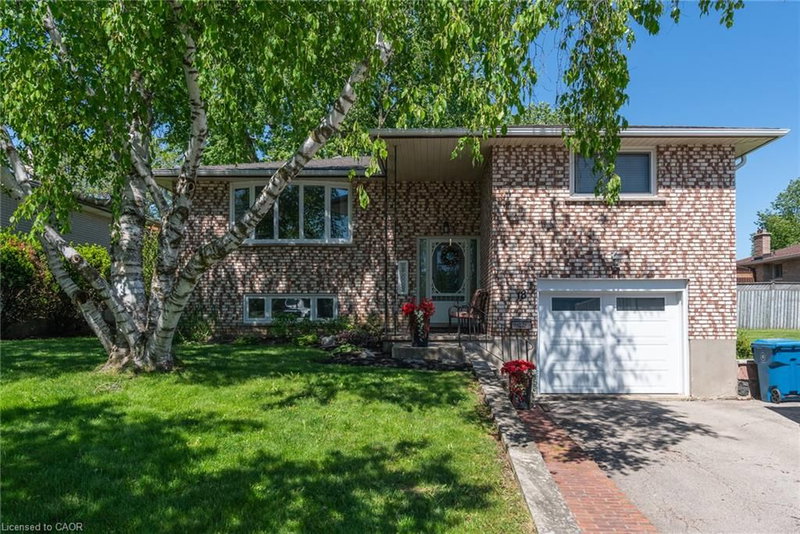 50
Stratford, ON
Listed by PEAK REALTY LTD.
$659,000
 42
Stratford, ON
Listed by CMI REAL ESTATE INC
$749,000
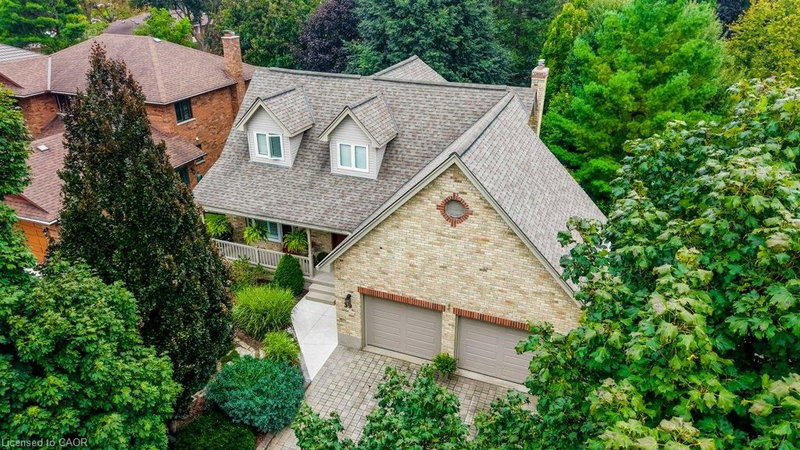 41
Stratford, ON
Listed by RE/MAX SOLID GOLD REALTY (II) LTD.
$799,900