 44
HouseFor Sale
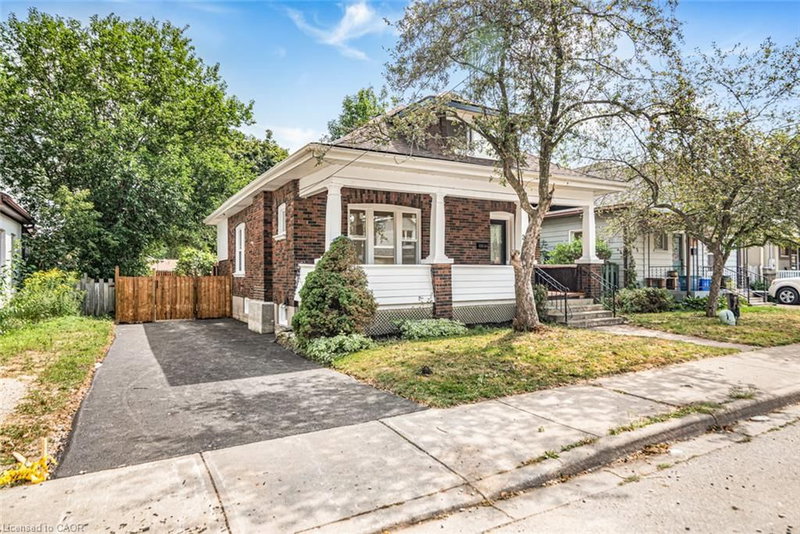
56 Enfield Crescent
Brantwood Park, Brantford, ON
- 3 + 1 bedrooms
- 2 bathrooms
- 2 parking spaces
- 1,176 square feet
Listed by Royal LePage State Realty Inc.
$519,990

Rosedale/Gable Height, Brantford, ON N3R 3L7
$674,995
MLS® 40872498

LOCATED IN VERY POPULAR NORTH END OF BRANTFORD. CLOSE TO ALL AMENITIES AND HIGHWAY ACCESS. THIS BEAUTIFUL 3 BEDROOM, 1.5 BATH HOME HAS SO MUCH TO OFFER. WITH THE OPEN CONCEPT MAIN FLOOR EVERYONE CAN BE PART OF THE CONVERSATION WHILE YOUR MAKING DINNER. GREAT FOR HAVING GUESTS OVER WITH THE SLIDING PATIO DOORS RIGHT OFF THE KITCHEN. A BEAUTIFUL DECK PROVIDING ACCESS TO THE LARGE ON GROUND POOL. WHILE SIPPING YOUR COFFEE OR HAVING THE AFTER WORK DRINK YOU CAN WATCH THE KIDS PLAY IN THE POOL AND TGE DOG RUNS FREE IN THE FULLY FENCED BACK YARD, VERY PRIVATE WITH GORGEOUS FLOWERS, ITS SO PEACEFUL. BACK INTO THE HOUSE YOU WILL SEE A HALF BATH LOCATED ON THE MAIN FLOOR. HEADING UP STAIRS YOU WILL FIND THREE SPACIOUS BEDROOMS AND A FULL 4 PIECE BATHROOM. ALL BEDROOMS ON THE SAME FLOOR. IN BASEMENT THERE IS A LARGE SPACE FOR THE FAMILY RECROOM WITH A GAS FIREPLACE FOR THOSE COMFY MOVIE NIGHTS TOGETHER. DON'S MISS OUT. THIS HOUSE IS YOUR NEXT HOME. BRING YOUR MOVING TRUCK CAUSE ONCE YOUR HERE YOU WON'T WANT TO LEAVE.
| Room | Level | Size | Features |
|---|---|---|---|
| Living Room/Dining Room | Main | 6.10 × 3.35 | carpet free, sliding doors |
| Laundry | Basement | 3.05 × 3.35 | — |
| Bathroom | Second | — | 4-Piece |
| Bathroom | Main | — | 2-Piece |
| Bedroom Primary | Second | 3.28 × 4.65 | 4-Piece |
| Bedroom | Second | 3.66 × 2.90 | — |
| Recreation Room | Basement | 6.10 × 4.57 | — |
| Bedroom | Second | 3.30 × 3.56 | — |
| Eat-in Kitchen | Main | 5.49 × 3.15 | carpet free, finished |
56 Forsythe Avenue, Rosedale/Gable Height, Brantford, ON, N3R 3L7
Listing courtesy of Peak Realty Ltd.. MLS® 40872498. Data provided by Information Technology Systems Ontario (ITSO), last updated October 20, 2026. Information deemed reliable but not guaranteed.
44Brantwood Park, Brantford, ON
Listed by Royal LePage State Realty Inc.
$519,990
 5
Victoria/Arthur, Brantford, ON
Listed by Re/Max Twin City Realty Inc
$520,000
 5
Victoria/Arthur, Brantford, ON
Listed by Re/Max Twin City Realty Inc
$520,000
 43
East Ward, Brantford, ON
Listed by RE/MAX Escarpment Realty Inc.
$529,500