 45
HouseFor Sale
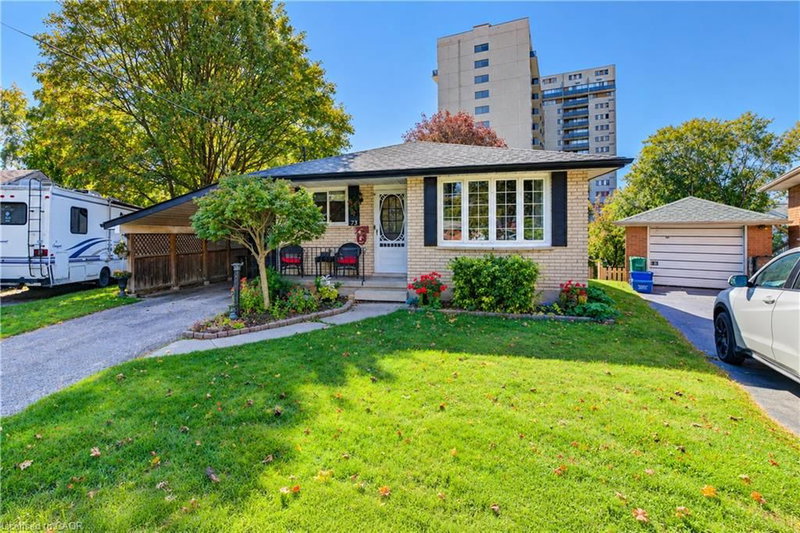
73 Belton Drive
Victoria Hills, Kitchener, ON
- 3 + 1 bedrooms
- 1 bathrooms
- 3 parking spaces
- 1,009 square feet
Listed by RE/MAX TWIN CITY REALTY INC.
$594,900

Erbsville/Laurelwood, Waterloo, ON N2V 2M1
$788,000
MLS® 40872551

Here’s your opportunity to own a detached family home in Waterloo’s highly sought-after Laurelwood neighbourhood! Situated close to grocery stores, restaurants, the YMCA, and top-rated Waterloo schools, this home offers a blend of comfort, convenience, and space for your growing family. Over 1,500 sq. ft. of above-grade living space, plus an additional 583 sq. ft. of finished basement space, this 2-storey home has room for everyone! A welcoming foyer featuring stylish coat hooks and a handy storage bench, along with a traditional closet to keep everything neatly tucked away. The main floor boasts hardwood flooring and an open-concept layout that connects the kitchen, dining, and living areas. The kitchen combines warmth and functionality with natural wood countertops, white-painted cabinetry, and stainless steel appliances. The island provides additional storage and a breakfast bar, perfect for morning coffee. The living room is filled with natural light thanks to impressive floor-to-ceiling windows and features built-in shelving for your favourite décor, along with an electric fireplace. Sliding doors lead to the spacious wooden deck and fully fenced backyard, making indoor-outdoor living a breeze. A convenient 2pc powder room completes the main floor. Upstairs, the primary bedroom offers his-and-hers closets and convenient cheater access to the 4pc main bathroom. Two bedrooms provide space for children, guests, or a home office. BONUS the laundry room is conveniently located on the 2nd floor! The fully finished basement adds valuable living space, complete with laminate flooring and a 2-pc bathroom. The recreation room offers endless possibilities, create an entertainment area, home gym, or a play space for the kids. Additional features include an attached single-car garage, a fenced backyard with a large deck, perfect for BBQ’s and outdoor enjoyment. With its family-friendly layout and unbeatable Laurelwood location, this move-in-ready home is ready for you.
| Room | Level | Size | Features |
|---|---|---|---|
| Dining Room | Main | 3.10 × 2.77 | — |
| Bedroom | Second | 3.20 × 3.07 | — |
| Living Room | Main | 6.30 × 3.05 | — |
| Recreation Room | Basement | 6.15 × 6.91 | — |
| Bathroom | Basement | 0.79 × 2.03 | 2-Piece |
| Bedroom Primary | Second | 5.28 × 4.83 | — |
| Kitchen | Main | 3.20 × 3.40 | — |
| Bedroom | Second | 3.23 × 3.81 | — |
| Bathroom | Main | 1.52 × 1.70 | 2-Piece |
| Foyer | Main | — | — |
| Bathroom | Second | 3.23 × 1.83 | 4-Piece |
508 Brookmill Crescent, Erbsville/Laurelwood, Waterloo, ON, N2V 2M1
Listing courtesy of RE/MAX SOLID GOLD REALTY (II) LTD.. MLS® 40872551. Data provided by Information Technology Systems Ontario (ITSO), last updated October 28, 2026. Information deemed reliable but not guaranteed.
45Victoria Hills, Kitchener, ON
Listed by RE/MAX TWIN CITY REALTY INC.
$594,900
 New 44
Victoria Hills, Kitchener, ON
Listed by Royal LePage Wolle Realty
$599,888
 39
Bridgeport, Kitchener, ON
Listed by Peak Realty Ltd.
$599,900
 20
Downtown Kitchener/East Ward, Kitchener, ON
Listed by Re/Max Twin City Realty Inc.
$599,900