 29
HouseFor Sale
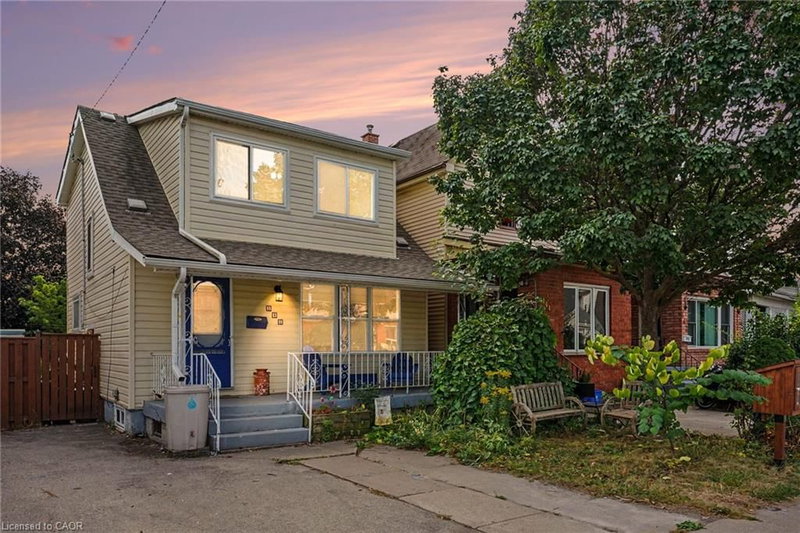
146 Belmont Avenue
Crown Point, Hamilton, ON
- 3 bedrooms
- 2 bathrooms
- 3 parking spaces
- 1,155 square feet
Listed by RE/MAX Escarpment Realty Inc.
$499,000

Thorner, Hamilton, ON L8V 2M6
$664,999
MLS® 40872621

LOCATION LOCATION LOCATION - Welcome to this charming bungalow offering the perfect blend of functionalist and opportunity in PRIME central mountain location! Just steps from Lime Ridge Mall, this home is ideal for families, investors, or those looking for flexible living space. Step inside to a bright kitchen featuring ceramic flooring and convenient access to the backyard-perfect for summer BBQs and easy entertaining. The open-concept living and dining areas showcases rustic hardwood floors and vaulted ceiling, creating an airy, inviting space to relax and host. The main level offers three well-sized bedrooms, including one with its own separate back entry-ideal for added privacy or home-based business potential-along with a full bathroom. Downstairs, the fully finished basement with a separate entrance opens the door to incredible versatility. Currently used as a recreation room and guest quarters with powder bath, this space offers excellent potential for an in-law suite or additional living area. You'll also find three separate storage spaces, ensuring plenty of room to stay organized. Outside, enjoy an oversized backyard complete with a deck-perfect for entertaining, gardening, or simply unwinding. A concrete driveway with parking for three cards adds everyday convenience. Located within walking distance to shopping, amenities, and transit, this home delivers comfort, flexibility, and unbeatable value. RSA
| Room | Level | Size | Features |
|---|---|---|---|
| Living Room/Dining Room | Main | 5.18 × 3.35 | Hardwood Floor |
| Bedroom | Main | 3.05 × 2.74 | Hardwood Floor |
| Bedroom | Main | 3.05 × 3.05 | Hardwood Floor |
| Kitchen | Main | 5.28 × 3.58 | double vanity, tile floors |
| Bathroom | Main | — | 4-Piece |
| Bedroom Primary | Main | 3.48 × 3.33 | Hardwood Floor |
| Bathroom | Basement | — | 2-Piece |
| Recreation Room | Basement | 8.74 × 3.35 | Carpet |
241 Thorner Drive, Thorner, Hamilton, ON, L8V 2M6
Listing courtesy of Coldwell Banker-Burnhill Realty. MLS® 40872621. Data provided by Information Technology Systems Ontario (ITSO), last updated October 25, 2026. Information deemed reliable but not guaranteed.
29Crown Point, Hamilton, ON
Listed by RE/MAX Escarpment Realty Inc.
$499,000
 34
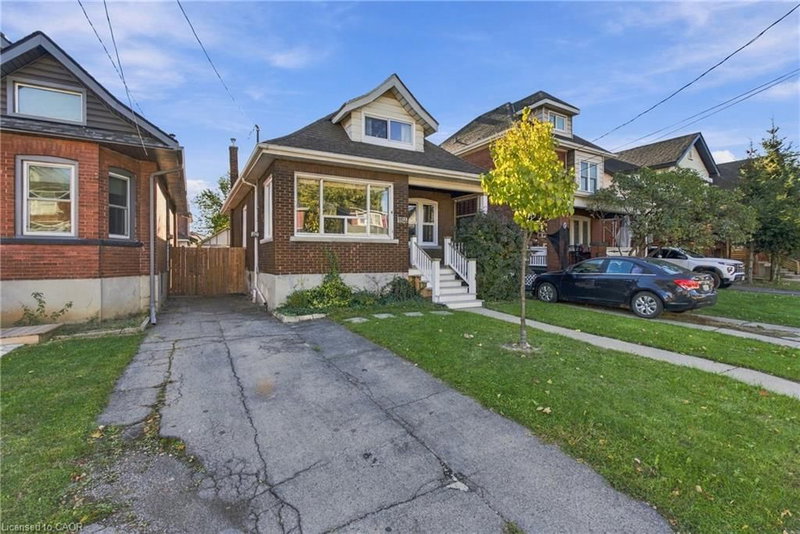
Gibson/Stipley, Hamilton, ON
Listed by RE/MAX Hendriks Team Realty
$499,000
 27
Raleigh, Hamilton, ON
Listed by RE/MAX Escarpment Realty Inc.
$499,000
 43
Crown Point, Hamilton, ON
Listed by Sutton Group Innovative Realty Inc.
$499,000