 New 23
HouseFor Sale
40 Aikman Avenue
Gibson/Stipley, Hamilton, ON
- 2 bedrooms
- 2 bathrooms
- 1 parking spaces
- 706 square feet
Listed by RE/MAX Escarpment Golfi Realty Inc.
$349,900

Crown Point North, Hamilton, ON L8L 4B7
$439,999
MLS® 40872755

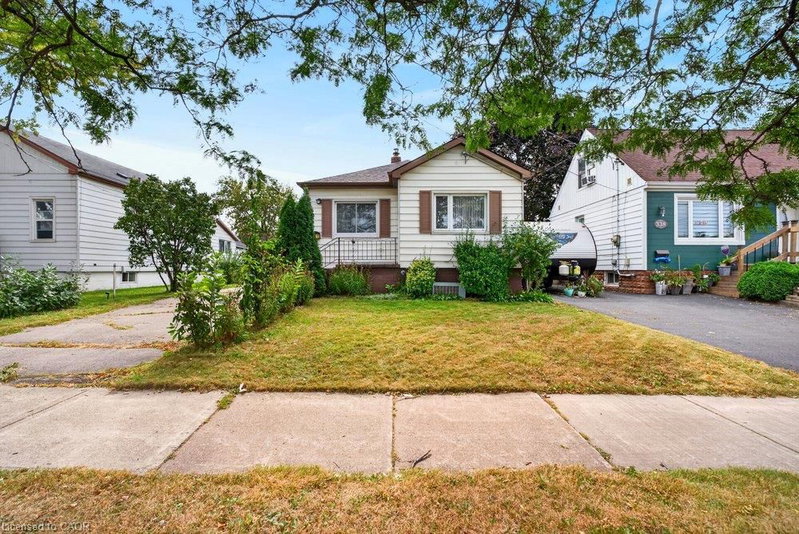
Don't miss your chance to own this charming 2+1 bed home located in the crown point north neighbourhood. This 1.5 storey home offers a tasteful finishes and plenty of added value. Suitable for a young family or any first time home buyer. Upgrades and finishes include new flooring, lighting, build-out feature fireplace, quartz counters, backsplash, plumbing, kitchen water filtration system, new 4 piece bath and the list goes on! Heated enclosed porch ideal for the cold winter months, open concept living/dining area. All stainless steel appliances. Walk out from your patio door off the kitchen to a Lovely fenced private yard with a large deck for entertaining your guests and hosting outdoors. Detached garage that can be used for storage and a workshop. Basement features include exercise room and your very own wine cellar. Close to all amenities and bus routes. Book your showing Today!
| Room | Level | Size | Features |
|---|---|---|---|
| Kitchen | Main | 3.63 × 2.87 | Vinyl Flooring |
| Wine Cellar | Basement | 2.18 × 2.92 | Carpet |
| Utility Room | Basement | 8.38 × 5.87 | Laundry |
| Dining Room | Main | 2.59 × 2.87 | — |
| Bedroom Primary | Main | 3.02 × 2.92 | Vinyl Flooring |
| Bedroom | Main | 2.69 × 2.92 | Vinyl Flooring |
| Wine Cellar | Basement | 1.73 × 2.87 | — |
| Living Room | Main | 3.89 × 3.25 | — |
| Porch | Main | 1.60 × 2.92 | enclosed, inside entry |
| Foyer | Main | 1.40 × 2.92 | vinyl flooring, walkout to balcony/deck |
| Bathroom | Main | 3.10 × 2.92 | 4-Piece |
| Loft | Second | 7.09 × 3.10 | Carpet |
47 Gertrude Street, Crown Point North, Hamilton, ON, L8L 4B7
Listing courtesy of Homelife Professionals Realty Inc.. MLS® 40872755. Data provided by Information Technology Systems Ontario (ITSO), last updated October 20, 2026. Information deemed reliable but not guaranteed.
New 23Gibson/Stipley, Hamilton, ON
Listed by RE/MAX Escarpment Golfi Realty Inc.
$349,900
 34
Crown Point, Hamilton, ON
Listed by Revel Realty Inc.
$349,900
 35
North Sherman, Hamilton, ON
Listed by Coldwell Banker Community Professionals
$369,000
 27
Eastdale/Poplar Park/Industrial, Stoney Creek, ON
Listed by Royal LePage State Realty Inc.
$369,900