 New 45
HouseFor Sale
318 William Street
Elmira, ON
- 3 bedrooms
- 3 bathrooms
- 3 parking spaces
- 2,191 square feet
Listed by Century 21 Green Realty Inc
$829,900

Elmira, ON N3B 3P4
$1,100,000
MLS® 40872841

STUNNING executive 3+2 bedroom bungalow offering over 3,000 square feet of beautifully finished living space and three full bathrooms on a quiet Elmira crescent. Built in 2010, this thoughtfully appointed home features a spacious foyer, hardwood flooring and an inviting open-concept main floor. The kitchen combines style and function with a large island, generous cabinetry, quartz counters, built-in appliances, induction cooktop and a reverse osmosis system. A vaulted ceiling and gas fireplace add warmth and character to the adjoining family room.
Step outside to the standout party-sized covered timber-frame deck, complete with built-in privacy shutters and generous space for dining, relaxing and entertaining. Low-maintenance landscaping, raised flower boxes, a concrete walkway and a double-door storage shed complete this backyard retreat.
Three main-floor bedrooms include a spacious primary suite with a walk-in closet and beautifully updated four-piece ensuite featuring heated floors, quartz countertops, dual vanities with backlit mirrors and a digitally controlled steam shower. Updated main-floor laundry with built-in cabinetry adds everyday convenience.
The finished basement offers two additional bedrooms with flexibility for office or gym space, a generous rec room, games room and three-piece bathroom with a glass-enclosed rain shower and quartz vanity. California shutters, built-in closet shelving and a metal roof installed in 2024 add lasting appeal. The heated garage features insulated high-lift doors to accommodate larger vehicles.
Exceptional outdoor living, thoughtful upgrades and generous space throughout make this bungalow a standout. Bungalows of this caliber are a rare find, so book your private showing today.
| Room | Level | Size | Features |
|---|---|---|---|
| Laundry | Main | 2.54 × 2.34 | — |
| Dining Room | Main | 4.09 × 3.86 | — |
| Recreation Room | Basement | 12.01 × 6.91 | — |
| Living Room | Main | 5.66 × 4.55 | — |
| Bathroom | Basement | 2.87 × 1.65 | 3-Piece |
| Utility Room | Basement | 6.96 × 3.84 | — |
| Bedroom Primary | Main | 5.64 × 4.60 | — |
| Bedroom | Main | 3.76 × 3.28 | — |
| Bedroom | Basement | 4.24 × 3.53 | — |
| Kitchen | Main | 3.86 × 3.56 | — |
| Cold Room | Basement | 2.44 × 2.26 | — |
| Bedroom | Basement | 4.24 × 3.66 | — |
| Bathroom | Main | 2.51 × 2.36 | 4-Piece |
| Bedroom | Main | 4.11 × 3.81 | — |
27 Coral Gables Crescent, Elmira, ON, N3B 3P4
Listing courtesy of RE/MAX Twin City Realty Inc.. MLS® 40872841. Data provided by Information Technology Systems Ontario (ITSO), last updated October 25, 2026. Information deemed reliable but not guaranteed.
New 45Elmira, ON
Listed by Century 21 Green Realty Inc
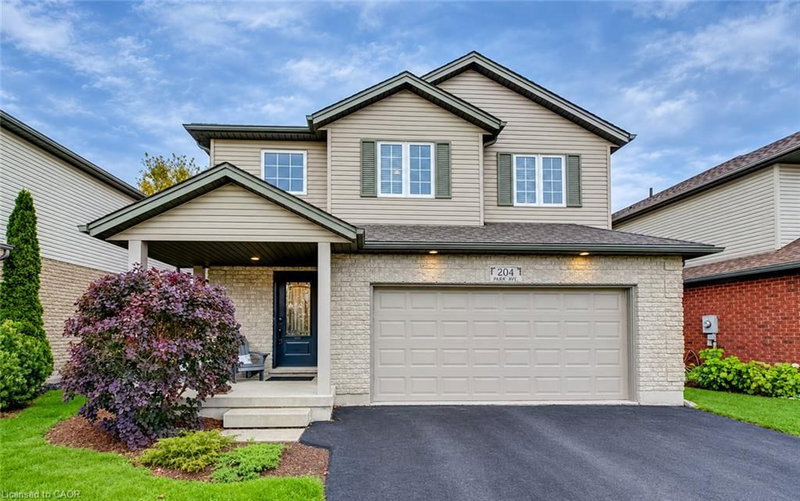
$829,900
 38
Elmira, ON
Listed by Royal Lepage Wolle Realty
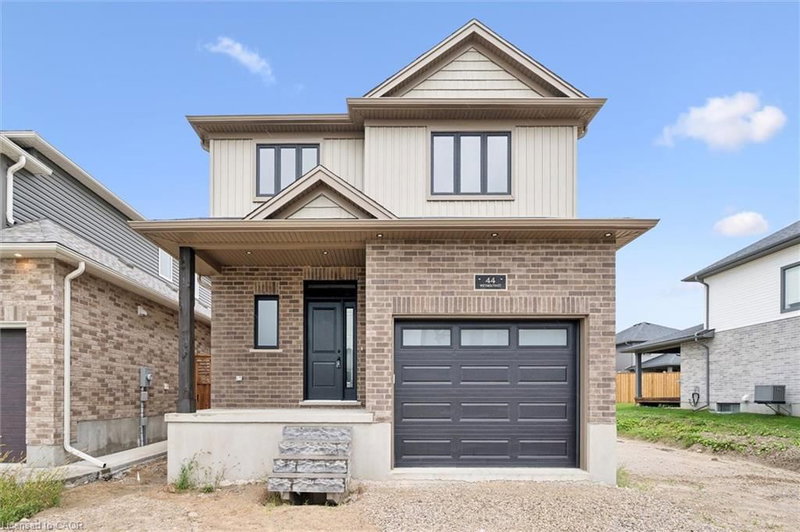
$845,000
 42
Elmira, ON
Listed by Royal LePage Wolle Realty
$849,900
 48
Elmira, Woolwich, ON
Listed by RE/MAX TWIN CITY REALTY INC.
$869,900