 47
HouseFor Sale
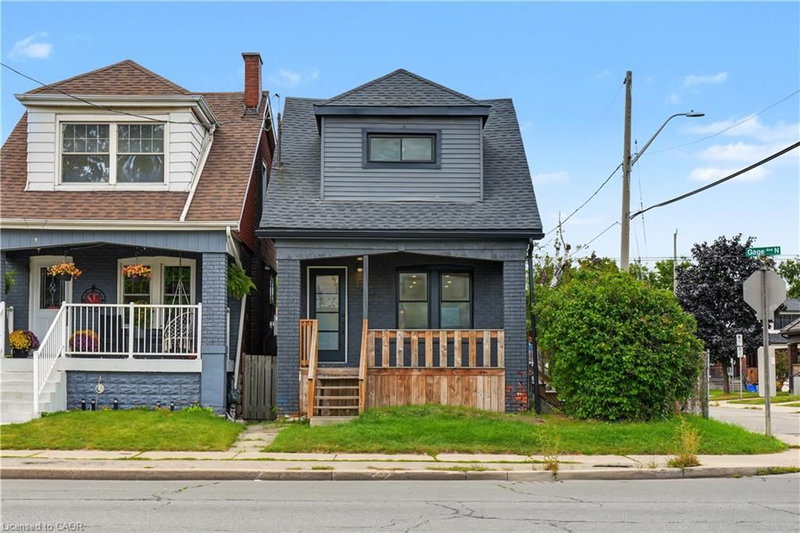
38 Garside Avenue S
Bartonville/Glenview, Hamilton, ON
- 3 bedrooms
- 2 bathrooms
- 3 parking spaces
- 1,351 square feet
Listed by RE/MAX Escarpment Frank Realty
$529,900

Cherry Heights, Hamilton, ON L8G 4C7
$699,900
MLS® 40873068

Welcome to 154 Memorial Avenue, nestled in the family-friendly Cherry Heights neighbourhood! This well-maintained 2-storey brick detached home offers a comfortable and functional layout with plenty of space for the whole family. The main floor features a bright, spacious eat-in kitchen, separate dining room perfect for entertaining, and a welcoming living room highlighted by a large bay window that fills the space with natural light. Convenient main-floor laundry and a 2-piece powder room add to the home's functionality. Upstairs, you'll find three bedrooms, including a spacious primary suite complete with a walk-in closet and 2-piece ensuite. The main bathroom has been completely updated, providing a fresh and modern feel.The full basement, with separate entrance, has already been framed and insulated and is ready for your finishing touches—an excellent opportunity to create additional living space, a home office, recreation room, or potential in-law suite. The attached double-car garage with inside entry provides plenty of parking and storage. Outside, enjoy the large fully fenced yard and covered patio—ideal for relaxing, entertaining, and family gatherings. Ideally located close to schools, parks, places of worship, shopping, walking trails, public transit, and with easy access to major highways. A wonderful opportunity to own a spacious family home in a convenient and welcoming neighbourhood!
| Room | Level | Size | Features |
|---|---|---|---|
| Laundry | Main | 1.98 × 2.95 | — |
| Utility Room | Basement | — | — |
| Cold Room | Basement | — | — |
| Foyer | Main | 1.45 × 3.30 | Carpet Free |
| Bedroom | Second | 3.61 × 3.61 | Carpet Free |
| Bedroom Primary | Second | 4.88 × 3.56 | carpet free, ensuite |
| Kitchen | Main | 4.32 × 3.02 | bay window, carpet free |
| Living Room | Main | 6.22 × 3.35 | Bay Window |
| Dining Room | Main | 3.20 × 2.79 | Carpet Free |
| Bathroom | Main | — | 2-Piece |
| Bedroom | Second | 3.81 × 3.05 | Carpet Free |
| Bathroom | Second | — | 4-Piece |
154 Memorial Avenue, Cherry Heights, Hamilton, ON, L8G 4C7
Listing courtesy of RE/MAX Escarpment Golfi Realty Inc.. MLS® 40873068. Data provided by Information Technology Systems Ontario (ITSO), last updated October 27, 2026. Information deemed reliable but not guaranteed.
47Bartonville/Glenview, Hamilton, ON
Listed by RE/MAX Escarpment Frank Realty
$529,900
 15
St. Clair/Blakeley, Hamilton, ON
Listed by Blue Phoenix Real Estate Ltd.
$529,900
 50
Gibson/Stipley, Hamilton, ON
Listed by eXp Realty
$530,000
 39
North Sherman, Hamilton, ON
Listed by LPT Realty ULC
$531,000