 50
HouseFor Sale
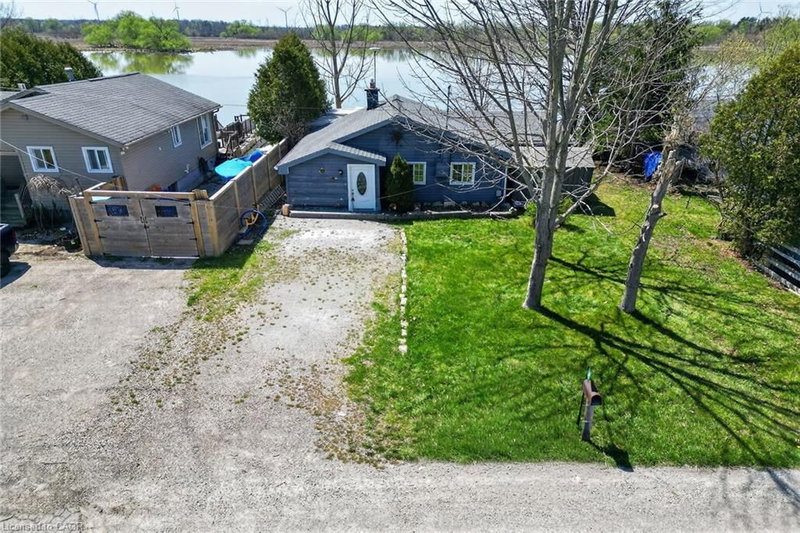
38 Siddall Road
Sherbrooke, Lowbanks, ON
- 2 bedrooms
- 1 bathrooms
- 3 parking spaces
- 1,112 square feet
Listed by RE/MAX Escarpment Realty Inc.
$454,900

Dunnville Municipal, Dunnville, ON N1A 1C1
$578,888
MLS® 40873155

WELCOME HOME! COMFORT, STYLE & SPACE TO ENJOY!
Discover the perfect blend of comfort and functionality in this inviting 2+1 bedroom, 2.5 bathroom semi-detached home! Thoughtfully designed with a spacious, flowing layout, this home offers beautiful hardwood floors, a welcoming living room with patio doors opening to the backyard, and a well-appointed kitchen featuring a centre island—perfect for everyday living and entertaining. The full, partially finished basement adds valuable living space with an additional bedroom and plenty of flexibility to suit your lifestyle. Whether you're a first-time buyer, downsizing or simply looking for a home that offers both comfort and convenience, this property has so much to offer. With its versatile floor plan, inviting living spaces and room to make it your own, this is an opportunity you won't want to miss. Move in, settle down and make it yours!
| Room | Level | Size | Features |
|---|---|---|---|
| Bathroom | Basement | 2.49 × 1.60 | 4-Piece |
| Utility Room | Basement | 10.36 × 5.79 | — |
| Bedroom | Main | 15 × 12 | Hardwood Floor |
| Living Room | Main | 14.06 × 10.07 | Hardwood Floor |
| Storage | Basement | 2.74 × 3.28 | — |
| Bathroom | Main | 2.54 × 1.55 | 3-Piece |
| Bedroom Primary | Main | 3.68 × 4.57 | Hardwood Floor |
| Bedroom | Basement | 3.10 × 6.40 | — |
| Dining Room | Main | 12 × 9 | Hardwood Floor |
| Kitchen | Main | 15.04 × 11.05 | — |
| Bathroom | Main | 1.91 × 1.85 | 2-Piece |
| Foyer | Main | 16.09 × 12.06 | — |
124 Forest Street E, Dunnville Municipal, Dunnville, ON, N1A 1C1
Listing courtesy of Royal LePage NRC Realty Inc.. MLS® 40873155. Data provided by Information Technology Systems Ontario (ITSO), last updated October 25, 2026. Information deemed reliable but not guaranteed.
50Sherbrooke, Lowbanks, ON
Listed by RE/MAX Escarpment Realty Inc.
$454,900
 44
Dunnville Municipal, Dunnville, ON
Listed by RE/MAX Escarpment Realty Inc.
$454,900
 43
Canboro, Dunnville, ON
Listed by RE/MAX Escarpment Realty Inc.
$469,850
 45
Dunnville Municipal, Dunnville, ON
Listed by Royal LePage NRC Realty Inc.
$495,900