 34
HouseFor Sale
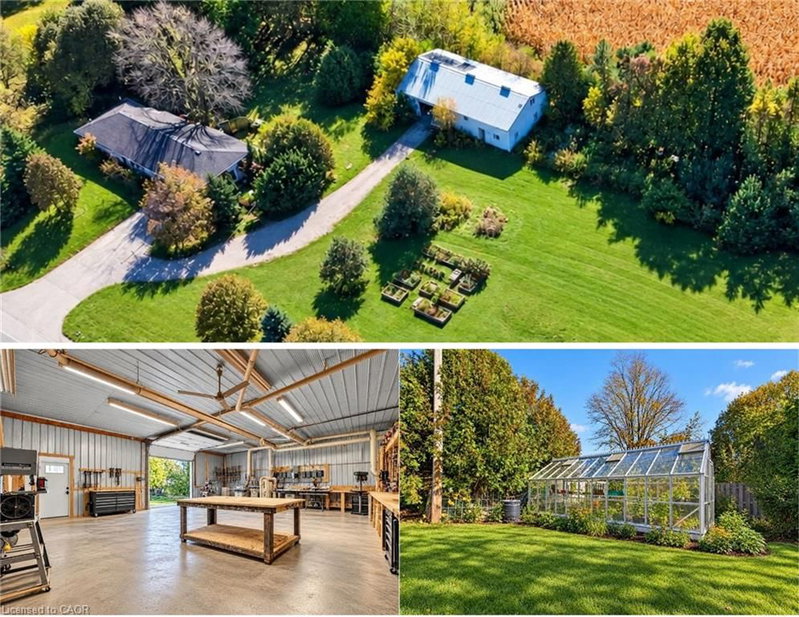
5066 Wellington Rd 32 Road
Willow West/Sugarbush/West Acres, Guelph, ON
- 4 bedrooms
- 3 bathrooms
- 10 parking spaces
- 1,934 square feet
Listed by Keller Williams Innovation Realty
$750,000

Grange Road, Guelph, ON N1E 0J6
$999,900
MLS® 40873188

Welcome to 36 Oakes Crescent, where space, comfort and a fantastic family-friendly setting come together. Situated in one of Guelph's most sought-after family neighbourhoods, this four-bedroom, three-and-a-half-bathroom home offers approximately 2,140 sq. ft. above grade, plus a finished walkout basement that adds valuable space for everyday living. The thoughtfully designed main floor features inviting living and dining areas, with room to gather, entertain and enjoy time together. A spacious kitchen with an adjoining breakfast area provides the perfect setting for busy weekday mornings and relaxed weekend meals, while main-floor laundry and a convenient powder room make daily routines easier. Upstairs, four generous bedrooms offer room for the whole family. The spacious primary retreat features a walk-in closet and five-piece ensuite, complemented by a separate four-piece family bathroom. Downstairs, the finished walkout basement extends the living space with a large recreation room, a separate office and another four-piece bathroom. Whether you envision movie nights, a playroom, a home workspace or a comfortable spot for guests, this level offers wonderful flexibility with direct access to the backyard. With a layout that balances shared spaces and private retreats, this is a home that can grow with you through every stage of family life. Discover the space you've been looking for in a neighbourhood you'll love coming home to.
| Room | Level | Size | Features |
|---|---|---|---|
| Bathroom | Main | 1.50 × 1.55 | 2-Piece |
| Bedroom | Second | 3.28 × 4.72 | — |
| Bedroom | Second | 3.33 × 3.02 | — |
| Breakfast Room | Main | 3.07 × 3.02 | — |
| Living Room | Main | 3.28 × 4.55 | — |
| Kitchen | Main | 3.07 × 3.71 | — |
| Bathroom | Second | 1.98 × 4.29 | 5+ piece, ensuite |
| Bedroom | Second | 3.20 × 4.67 | — |
| Bathroom | Second | 3.33 × 2.92 | 4-Piece |
| Cold Room | Basement | 2.06 × 2.41 | — |
| Dining Room | Main | 3.28 × 3.56 | — |
| Recreation Room | Basement | 6.50 × 6.76 | — |
| Laundry | Main | 2.18 × 2.64 | — |
| Bathroom | Basement | 2.18 × 2.49 | 4-Piece |
| Utility Room | Basement | 3.15 × 2.44 | — |
| Bedroom Primary | Second | 4.60 × 6.22 | — |
| Office | Basement | 3.30 × 2.46 | — |
36 Oakes Crescent, Grange Road, Guelph, ON, N1E 0J6
Listing courtesy of Royal LePage Royal City Realty. MLS® 40873188. Data provided by Information Technology Systems Ontario (ITSO), last updated October 27, 2026. Information deemed reliable but not guaranteed.
34Willow West/Sugarbush/West Acres, Guelph, ON
Listed by Keller Williams Innovation Realty
$750,000
 28
Rockwood, ON
Listed by KELLER WILLIAMS INNOVATION REALTY
$825,000
 New 29
Downtown, Guelph, ON
Listed by Royal LePage Royal City Realty
$845,000
 40
Kortright West, Guelph, ON
Listed by Century 21 Miller Real Estate Ltd.
$919,900