 29
HouseFor Sale
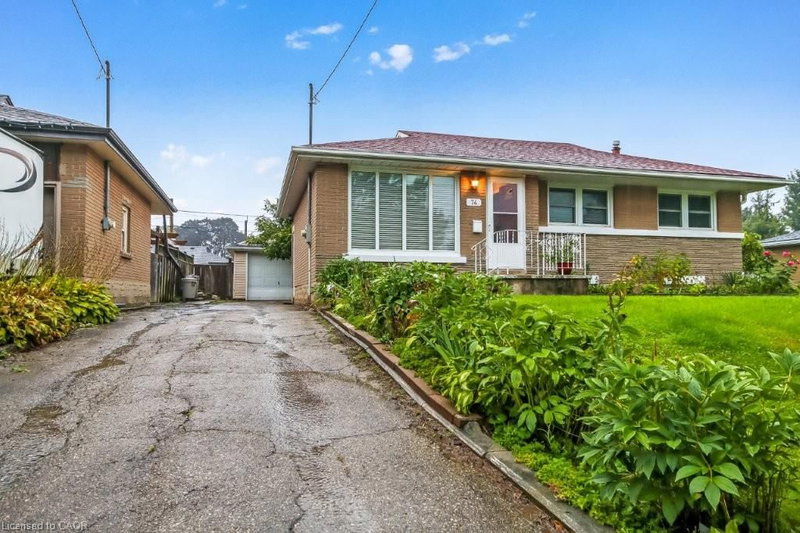
74 Scrimger Avenue
Glenview, Lincoln, Oak, Cambridge, ON
- 3 bedrooms
- 1 bathrooms
- 2 parking spaces
- 942 square feet
Listed by RE/MAX TWIN CITY REALTY INC.
$549,000

Woodland Park/Cambrian Hills, Cambridge, ON N3C 3M4
$719,900
MLS® 40873320

BRIGHT...FRESH...MODERN...Welcome to this immaculate two-storey carpet free home, ideally situated on a quiet street in one of Hespeler’s most desirable neighbourhoods! Enjoy the convenience of being just minutes from Highway 401 and close to shopping, great schools, parks, and churches. Set on a 120 foot deep lot, this beautifully maintained home offers parking for up to five vehicles, including the garage. Step inside to a bright, open-concept main floor featuring an AMAZING kitchen that will delight any home chef! You will enjoy an abundance of richly coloured cabinetry, gleaming granite countertops, huge centre island with a handy sink and offering loads of space for entertaining, baking, cooking or every day family life ! There is a second sink located close to the gas stove and an over-the-range microwave. The bright living room features sliding patio doors leading to the backyard and a cozy gas fireplace, creating a welcoming space to relax and unwind. The upper level offers three generously sized bedrooms and an updated bathroom. The finished basement provides even more living space, featuring a spacious recreation room with a second gas fireplace and a full bathroom complete with a relaxing soaker tub. Outside, the fully fenced backyard is your own private retreat! Enjoy the deck, a private sitting area perfect for reading or relaxing, 2 garden sheds, lovely flower gardens, and raised vegetable gardens—perfect for gardening enthusiasts and outdoor enjoyment. The above-ground pool can stay or be removed to suit your needs. Furnace and A/C replaced in 2018 and roof in 2020. A wonderful opportunity to own a move-in-ready home offering comfort, space, and an ideal location in the heart of Hespeler!
| Room | Level | Size | Features |
|---|---|---|---|
| Eat-in Kitchen | Main | 2.95 × 5.16 | Carpet Free |
| Laundry | Basement | — | — |
| Recreation Room | Basement | 4.62 × 3.33 | carpet free, fireplace |
| Bathroom | Basement | — | 4-Piece |
| Bedroom | Second | 2.44 × 3.61 | Carpet Free |
| Bathroom | Second | — | 4-Piece |
| Bedroom | Second | 2.44 × 3.33 | Carpet Free |
| Bedroom Primary | Second | 3.33 × 4.24 | Carpet Free |
| Living Room | Main | 4.98 × 3.94 | carpet free, fireplace |
| Foyer | Main | 2.01 × 2.51 | Carpet Free |
98 Barnicke Drive, Woodland Park/Cambrian Hills, Cambridge, ON, N3C 3M4
Listing courtesy of ROYAL LEPAGE CROWN REALTY SERVICES INC.. MLS® 40873320. Data provided by Information Technology Systems Ontario (ITSO), last updated October 27, 2026. Information deemed reliable but not guaranteed.
29Glenview, Lincoln, Oak, Cambridge, ON
Listed by RE/MAX TWIN CITY REALTY INC.
$549,000
 40
Centennial, Cambridge, ON
Listed by RE/MAX Real Estate Centre Inc.
$549,900
 33
Elgin Park/Coronation, Cambridge, ON
Listed by RE/MAX Real Estate Centre Inc.
$549,900
 24
St Gregory's/Tait, Cambridge, ON
Listed by ROYAL LEPAGE SIGNATURE REALTY
$550,000