 44
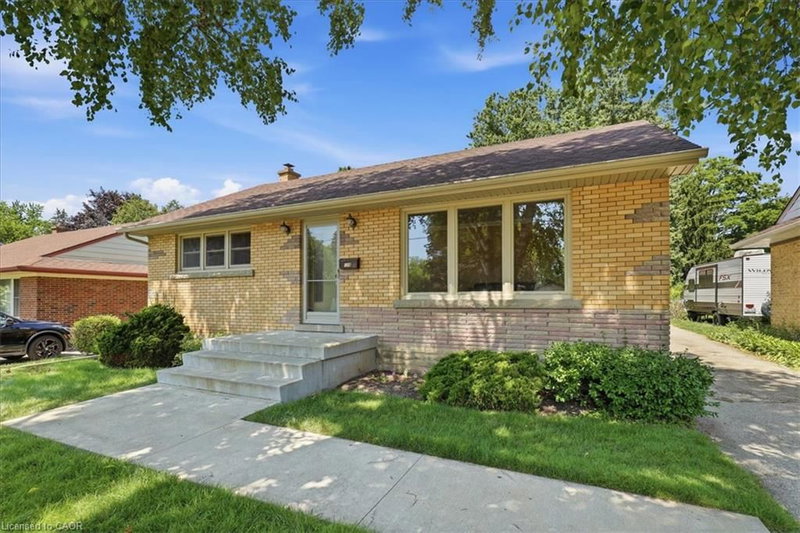
HouseFor Sale
1054 Union Street
Uptown Waterloo/North Ward, Kitchener, ON
- 3 bedrooms
- 1 bathrooms
- 4 parking spaces
- 1,050 square feet
Listed by RE/MAX SOLID GOLD REALTY (II) LTD.
$639,000

Stanley Park/Centreville, Kitchener, ON N2A 2A1
$849,900
MLS® 40873330

DESIRABLE STANLEY PARK NEIGHBOURHOOD - Move-in ready and extensively updated, this well-maintained home offers plenty of space inside and out. The main level features hardwood flooring and a beautifully renovated custom kitchen (2022) with quartz countertops, built-in appliances and double wall ovens. A separate family room addition features vaulted ceilings, a gas fireplace with and direct access to the backyard. Front living room features beautiful stone gas fireplace with built-in shelving.
Step outside to your own private retreat with an 18' x 36' heated inground pool, updated with a new heater and pump in 2023 and liner in 2018. A double-car garage provides plenty of additional parking and storage.
Other updates include a new electrical panel (2022), quartz bathroom countertops (2022), new carpet on the stairs and upper hallway (2023), furnace and A/C (2015), upgraded attic insulation (2018), soundproofing between the main and upper levels, and a new shed roof (2023).
A move-in ready home with major updates already completed, generous living space and a backyard built for summer.
| Room | Level | Size | Features |
|---|---|---|---|
| Dining Room | Main | 3.45 × 2.59 | — |
| Bedroom | Second | 3.66 × 4.06 | — |
| Storage | Basement | 3.51 × 8.18 | — |
| Living Room | Main | 4.29 × 5.26 | — |
| Bedroom | Basement | 3.68 × 3.07 | — |
| Bathroom | Main | 2.36 × 1.30 | 2-Piece |
| Kitchen | Main | 3.45 × 4.50 | — |
| Bedroom Primary | Second | 3.56 × 5.23 | — |
| Family Room | Main | 6.50 × 6.07 | — |
| Recreation Room | Basement | 3.78 × 4.88 | — |
| Bathroom | Second | 3.12 × 2.34 | 4-Piece |
| Bedroom | Second | 3.35 × 3.07 | — |
47 Eastwood Drive, Stanley Park/Centreville, Kitchener, ON, N2A 2A1
Listing courtesy of RE/MAX TWIN CITY REALTY INC.. MLS® 40873330. Data provided by Information Technology Systems Ontario (ITSO), last updated October 26, 2026. Information deemed reliable but not guaranteed.
44Uptown Waterloo/North Ward, Kitchener, ON
Listed by RE/MAX SOLID GOLD REALTY (II) LTD.
$639,000
 42
Glenridge/Lincoln Heights, Waterloo, ON
Listed by RE/MAX SOLID GOLD REALTY (II) LTD.
$639,900
 New 38
Preston South, Cambridge, ON
Listed by RE/MAX TWIN CITY REALTY INC.
$639,900
 36
Fairview/Kingsdale, Kitchener, ON
Listed by Royal LePage Wolle Realty
$639,900