 42
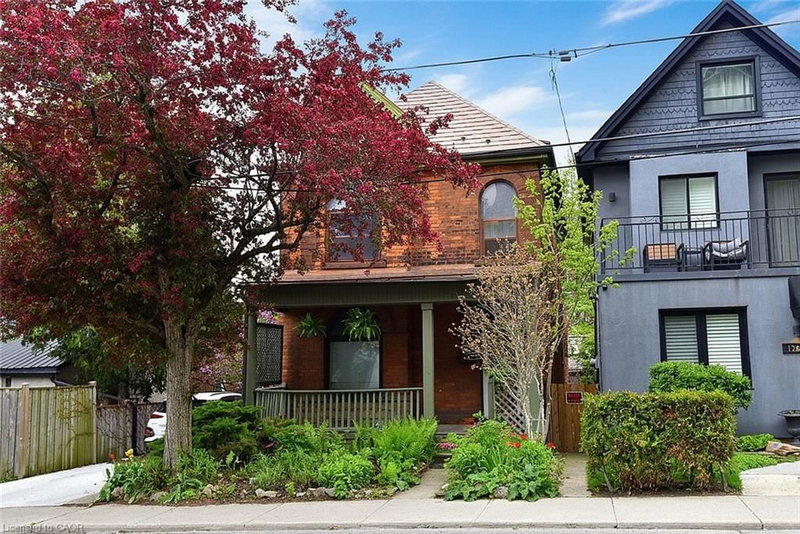
HouseFor Sale
128 Hess Street S
Durand North, Hamilton, ON
- 3 bedrooms
- 3 bathrooms
- 1,795 square feet
Listed by Coldwell Banker Community Professionals
$459,000

Berrisfield, Hamilton, ON L8T 4K9
$600,000
MLS® 40873334

Original owner, first time offered since it was built in 1973. This 2-storey detached home is on a quiet crescent in Berrisfield, an established east Mountain neighbourhood, steps from Berrisfield Park. It offers 1,573 sq. ft. above grade on a 49 x 100 ft. lot. The main floor has a living room with a dining area and patio doors to the deck and patio, an eat-in kitchen with a side door, and a den behind the garage with sliding doors to a 3-season sunroom with a hot tub. Upstairs are three bedrooms with hardwood floors and a 4-piece bath. The partially finished basement includes a rec room and laundry. Attached garage, exposed-aggregate concrete driveway and fully fenced yard. Central air replaced in 2026. The home needs updating, and the price reflects that. The location is hard to improve: minutes to Limeridge Mall, the Linc, Mohawk Sports Park, Red Hill Valley trails, schools, transit and shopping.
| Room | Level | Size | Features |
|---|---|---|---|
| Bedroom | Second | 3.28 × 2.41 | Hardwood Floor |
| Living Room | Main | 4.27 × 3.23 | Walkout to Balcony/Deck |
| Laundry | Basement | — | — |
| Sunroom | Main | 4.50 × 3.84 | hot tub, walkout to balcony/deck |
| Bathroom | Second | — | 4-Piece |
| Eat-in Kitchen | Main | 4.62 × 2.21 | Double Vanity |
| Bedroom | Second | 3.05 × 3.33 | Hardwood Floor |
| Den | Main | 2.46 × 3.17 | — |
| Dining Room | Main | 2.39 × 2.46 | — |
| Bedroom Primary | Second | 3.15 × 3.73 | Hardwood Floor |
| Recreation Room | Basement | 7.04 × 4.19 | — |
160 Birchcliffe Crescent, Berrisfield, Hamilton, ON, L8T 4K9
Listing courtesy of Sutton Group Innovative Realty Inc.. MLS® 40873334. Data provided by Information Technology Systems Ontario (ITSO), last updated October 23, 2026. Information deemed reliable but not guaranteed.
42Durand North, Hamilton, ON
Listed by Coldwell Banker Community Professionals
$459,000
 34
North End East, Hamilton, ON
Listed by RE/MAX Escarpment Golfi Realty Inc.
$464,900
 42
Gibson/Stipley, Hamilton, ON
Listed by Michael St. Jean Realty Inc.
$469,000
 28
Crown Point, Hamilton, ON
Listed by eXp Realty
$469,900