 30
HouseFor Sale
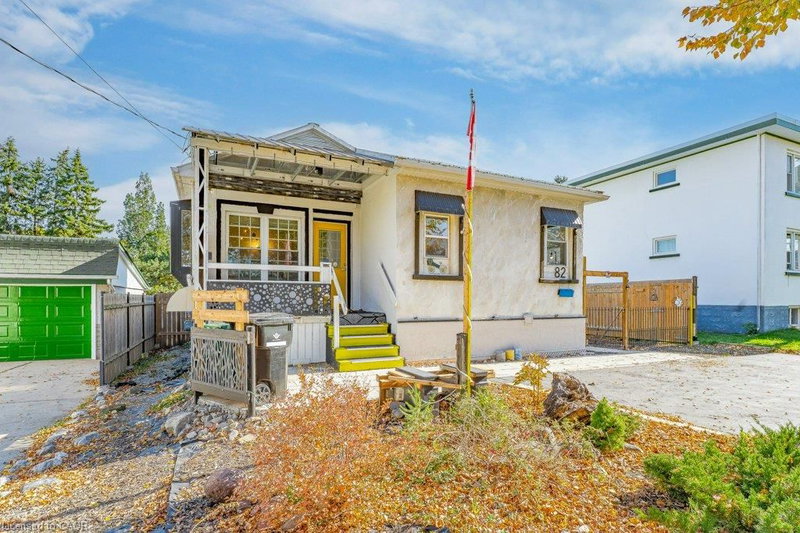
82 Kehl Street
Forest Hill, Kitchener, ON
- 2 bedrooms
- 2 bathrooms
- 3 parking spaces
- 724 square feet
Listed by RE/MAX Twin City Realty Inc.
$519,900

Uptown Waterloo/Westmount, Kitchener, ON N2M 2N9
$689,900
MLS® 40873381

WELCOME TO BELMONT VILLAGE! On a quiet, tree-lined Westmount street, steps to Belmont’s cafes, restaurants and shops, with Uptown Waterloo an easy walk or bike via the Iron Horse Trail. Grand River Hospital, ION LRT, Victoria Park, golf, great schools and Downtown Kitchener all minutes away. Solid-brick character with real curb appeal: arched wood door, stained glass, landscaped gardens, interlock drive and attached garage (parking for 3). Hardwood floors flow through a sun-filled living room with original French door into a formal dining room with glass chandelier. Kitchen with butcher-block counters, open shelving and walkout to the deck. Upstairs: 2 generous bedrooms with walk-in closets and a 4-pc bath. Lower level offers a rec room, office nook, laundry and 3-pc bath. Outside, a rare 46.5 x 120 ft lot with oversized deck, mature trees and a private, fully fenced yard. Charm, space and an unbeatable address!
| Room | Level | Size | Features |
|---|---|---|---|
| Foyer | Main | 1.50 × 2.36 | — |
| Utility Room | Basement | 3.28 × 6.35 | — |
| Bedroom | Second | 3.15 × 3.66 | Walk-in Closet |
| Bathroom | Second | 2.44 × 1.52 | 4-Piece |
| Office | Main | 3.15 × 3.58 | — |
| Dining Room | Main | 3.35 × 2.77 | — |
| Laundry | Basement | 0.69 × 2.13 | — |
| Bathroom | Basement | 3.12 × 2.13 | 3-piece, ensuite |
| Kitchen | Main | 4.17 × 2.97 | — |
| Bedroom | Basement | 4.09 × 3.99 | Ensuite |
| Bedroom Primary | Second | 3.35 × 3.96 | Walk-in Closet |
| Living Room | Main | 3.35 × 3.86 | — |
11 Rock Avenue, Uptown Waterloo/Westmount, Kitchener, ON, N2M 2N9
Listing courtesy of Realty World Legacy. MLS® 40873381. Data provided by Information Technology Systems Ontario (ITSO), last updated October 26, 2026. Information deemed reliable but not guaranteed.
30Forest Hill, Kitchener, ON
Listed by RE/MAX Twin City Realty Inc.
$519,900
 37
Uptown Waterloo/North Ward, Kitchener, ON
Listed by Flux Realty
$549,999
 36
Forest Hill, Kitchener, ON
Listed by SHAW REALTY GROUP INC.
$575,000
 25
Downtown/Rockway/S. Ward, Kitchener, ON
Listed by Re/Max Twin City Realty Inc.
$599,000