 27
TownhouseFor Lease
F – 240 Rachel Crescent
Huron Park, Kitchener, ON
- 2 bedrooms
- 1 bathrooms
- 1 parking spaces
- 862 square feet
Listed by Engel & Völkers Toronto Central
$1,950/mo

Downtown/Rockway/S. Ward, Kitchener, ON N2G 0G6
$2,595/mo
MLS® 40873506

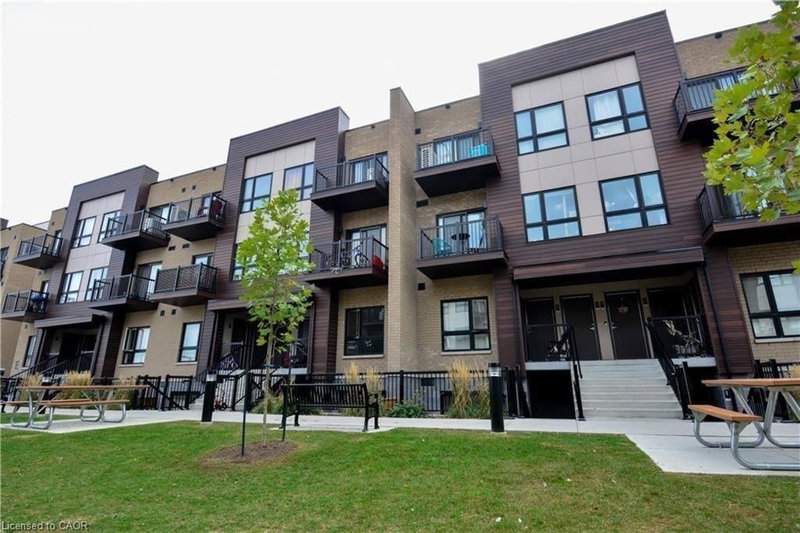
LIVE VIVIDLY AT VIVA – THE BRIGHTEST ADDITION TO DOWNTOWN KITCHENER. Welcome to Viva, a vibrant new community on Mill Street near downtown Kitchener, where life effortlessly blends nature, neighbourhood, and nightlife. Step outside your door and onto the Iron Horse Trail — walk, run, or bike with seamless connections to parks, open green spaces, on and off-road cycling routes, the iON LRT system, and downtown Kitchener. Victoria Park is just steps away, offering scenic surroundings, play and exercise equipment, a splash pad, and winter skating. Nestled in a professionally landscaped setting, these modern stacked townhomes showcase stylish finishes and contemporary layouts. This Hibiscus interior model features an open-concept main floor, perfect for entertaining, with a kitchen that includes a breakfast bar, quartz countertops, stainless steel appliances, and luxury vinyl plank and ceramic flooring throughout. Offering 1,174 sq. ft. of bright, thoughtfully designed living space, the home includes 2 bedrooms, 1.5 bathrooms, and a covered porch — ideal for relaxed living in the heart of Kitchener. Enjoy a lifestyle that strikes the perfect balance — grab your morning latte Uptown, run errands with ease, or unwind with yoga in the park. At Viva, you’ll thrive in a location that’s close to everything, while surrounded by the calm of a mature neighbourhood. Heat, hydro, water, and hot water heater are to be paid by the tenant(s). Good credit is required, and a full application must be submitted. AVAILABLE January 15th or sooner. Please note that some pictures are virtually staged.
| Room | Level | Size | Features |
|---|---|---|---|
| Bedroom | Third | 2.46 × 3.05 | — |
| Living Room/Dining Room | Second | 5.72 × 4.06 | — |
| Bathroom | Second | — | 2-Piece |
| Laundry | Third | — | — |
| Bedroom Primary | Third | 3.12 × 4.06 | — |
| Kitchen | Second | 2.44 × 3.35 | — |
| Bathroom | Third | — | 4-Piece |
27 Mill Street, Downtown/Rockway/S. Ward, Kitchener, ON, N2G 0G6
Listing courtesy of RE/MAX TWIN CITY FAISAL SUSIWALA REALTY. MLS® 40873506. Data provided by Information Technology Systems Ontario (ITSO), last updated October 29, 2026. Information deemed reliable but not guaranteed.
27Huron Park, Kitchener, ON
Listed by Engel & Völkers Toronto Central
$1,950/mo
 13
Laurentian Hills/Country Hills W, Kitchener, ON
Listed by RE/MAX REAL ESTATE CENTRE INC.
$1,950/mo
 10
Pioneer Park/Doon/Wyldwoods, Kitchener, ON
Listed by RE/MAX Twin City Realty Inc.
$1,950/mo
 43
Heritage Park/Rosemount, Kitchener, ON
Listed by Royal Lepage Real Estate Associates
$2,000/mo