 42
HouseFor Sale
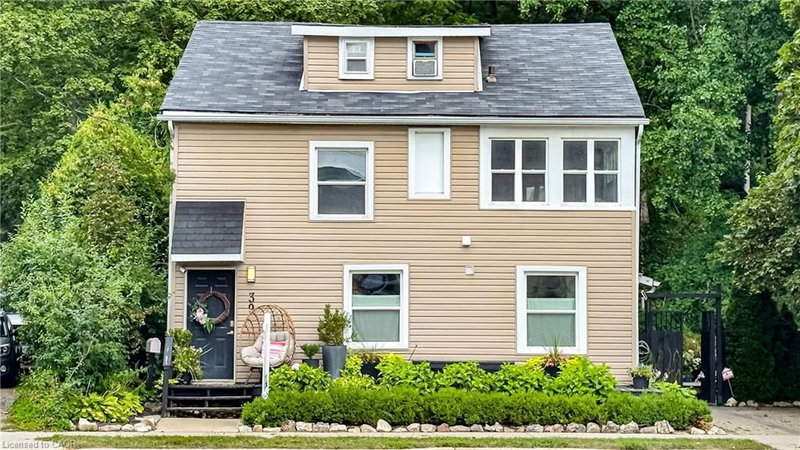
31 Hunter Street
Coote’s Paradise, Dundas, ON
- 4 bedrooms
- 2 bathrooms
- 3 parking spaces
- 1,248 square feet
Listed by Nashdom Realty Brokerage Inc.
$884,800

Beverly, Flamborough, ON L0R 1T0
$1,149,900
MLS® 40873606

Location, Location, Location! This stunning 2-storey fully renovated 4+1 bedroom, 3.5-bathroom home offers over 3,600 square feet of bright and spacious living space on a beautiful 1/2-acre lot. Just down the street from Flamborough Hills Golf Course and with many other golf courses nearby, this home is ideally situated only 15 minutes from Dundas, Ancaster, and Brantford, and 20 minutes to Aldershot GO station. The moment you enter, you’ll notice the home is filled with natural light. Recent updates include a custom kitchen (2020) with premium Caesarstone countertops and a large island, a main-floor family room with a cozy Valor gas fireplace, and convenient main-floor laundry. Upstairs you’ll find four generously sized bedrooms, including a primary suite with a fully renovated ensuite featuring an oversized walk-in shower. The additional full bathroom has also been tastefully updated. The finished lower level features a fifth bedroom with an electric fireplace, plus additional family room space and an updated three-piece bathroom. Outside, enjoy a private backyard oasis with a spacious deck that includes a covered section perfect for cool evenings. A separate pergola creates an ideal space for dining and entertaining, complemented by plenty of seating and a custom built-in area that has been reinforced and wired for a hot tub — perfect for cozy nights with friends and a TV. Spectacular sunrises make this backyard truly special. A 20’ x 23’ shop with 40-amp service offers excellent workspace or storage. This move-in ready home truly has it all. Don’t be TOO LATE*! *REG TM. RSA.
| Room | Level | Size | Features |
|---|---|---|---|
| Living Room | Main | 3.58 × 4.93 | — |
| Family Room | Basement | 3.35 × 6.10 | — |
| Bathroom | Main | — | 2-Piece |
| Exercise Room | Basement | 3.35 × 4.27 | — |
| Bedroom | Second | 2.84 × 3.25 | — |
| Dining Room | Main | 3.58 × 4.17 | — |
| Bathroom | Basement | — | 3-Piece |
| Bedroom | Second | 3.05 × 3.61 | — |
| Family Room | Main | 4.70 × 5.97 | — |
| Bathroom | Second | — | 4-Piece |
| Laundry | Main | — | — |
| Bedroom Primary | Second | 3.96 × 5.79 | — |
| Bedroom | Basement | 3.45 × 6.10 | — |
| Kitchen | Main | 3.48 × 6.71 | — |
| Bedroom | Second | 2.62 × 3.58 | — |
| Bathroom | Second | — | 3-Piece |
108 Highway 52, Beverly, Flamborough, ON, L0R 1T0
Listing courtesy of RE/MAX Escarpment Realty Inc.. MLS® 40873606. Data provided by Information Technology Systems Ontario (ITSO), last updated October 23, 2026. Information deemed reliable but not guaranteed.
42Coote’s Paradise, Dundas, ON
Listed by Nashdom Realty Brokerage Inc.
$884,800
 50
Pleasant Valley, Dundas, ON
Listed by RE/MAX Escarpment Realty Inc.
$899,900
 41
Beverly, Lynden, ON
Listed by Right at Home Realty
$900,001
 50
Coote’s Paradise, Dundas, ON
Listed by Royal LePage State Realty
$949,900