 42
HouseFor Sale
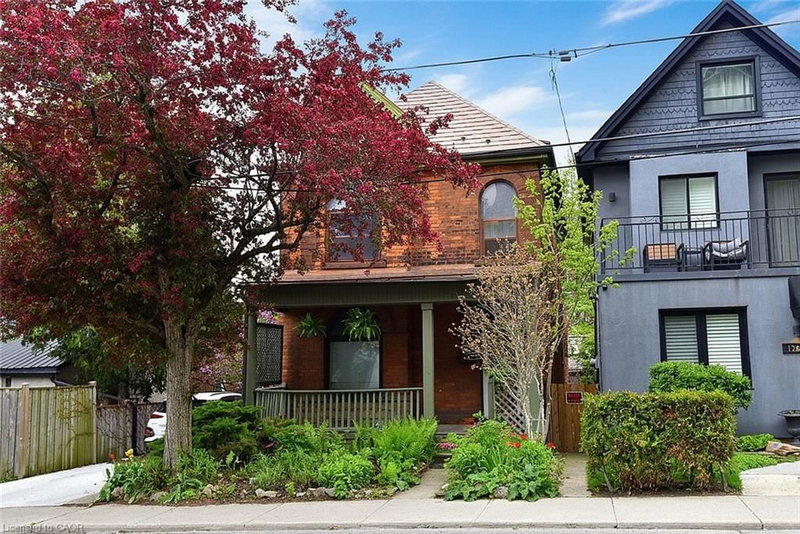
128 Hess Street S
Durand North, Hamilton, ON
- 3 bedrooms
- 3 bathrooms
- 1,795 square feet
Listed by Coldwell Banker Community Professionals
$459,000

Bartonville/Glenview, Hamilton, ON L8K 3L9
$599,999
MLS® 40873714

Welcome to 245 Glenholme Ave, a versatile bungalow offering space, flexibility, and excellent potential in an established Hamilton neighbourhood. The main level features 3 bedrooms, beautiful hardwood floors, and new appliances, creating a comfortable and functional space for everyday living. The fully finished basement offers an additional 2 bedrooms, a full bathroom, kitchen, and brand-new vinyl flooring (2026), providing an ideal setup for extended family, guests, or potential rental income. Outside, enjoy a detached garage and a spacious backyard with plenty of room for entertaining, gardening, or relaxing outdoors. Located in a convenient residential setting, this home is close to a variety of everyday amenities, including shopping, dining, schools, parks, recreation, and public transit. The area offers easy access to major Hamilton routes, making commuting throughout the city convenient while keeping you close to the amenities of both the East Hamilton and broader Hamilton communities. With its generous bedroom count, two flexible living areas, updated flooring and appliances, detached garage, and full backyard, this property offers an excellent combination of functionality and opportunity. Whether you're looking for a family home, multi- generational living arrangement, or an investment property with additional living space, 245 Glenholme Ave is one to see! This home has been freshly painted (2026) and had sump pump put in professionally (2025).
| Room | Level | Size | Features |
|---|---|---|---|
| Bedroom | Basement | 3.05 × 3.45 | — |
| Bathroom | Basement | — | 3-Piece |
| Bathroom | Main | — | 3-Piece |
| Kitchen | Basement | 4.47 × 1.55 | — |
| Bedroom | Main | 2.44 × 3.61 | — |
| Living Room/Dining Room | Basement | 7.85 × 5.11 | — |
| Bedroom | Main | 2.79 × 3.07 | — |
| Bedroom Primary | Main | 3.78 × 2.87 | — |
| Bedroom | Basement | 3.05 × 2.97 | — |
| Kitchen | Main | 3.58 × 2.95 | — |
| Living Room/Dining Room | Main | 4.75 × 3.71 | — |
245 Glenholme Avenue, Bartonville/Glenview, Hamilton, ON, L8K 3L9
Listing courtesy of Royal LePage Real Estate Services Phinney Real Estate. MLS® 40873714. Data provided by Information Technology Systems Ontario (ITSO), last updated October 30, 2026. Information deemed reliable but not guaranteed.
42Durand North, Hamilton, ON
Listed by Coldwell Banker Community Professionals
$459,000
 34
North End East, Hamilton, ON
Listed by RE/MAX Escarpment Golfi Realty Inc.
$464,900
 42
Gibson/Stipley, Hamilton, ON
Listed by Michael St. Jean Realty Inc.
$469,000
 28
Crown Point, Hamilton, ON
Listed by eXp Realty
$469,900