 44
CondoFor Sale
237 – 10 Mallard Trail
Waterdown East, Waterdown, ON
- 1 bedrooms
- 1 bathrooms
- 1 parking spaces
- 602 square feet
Listed by RE/MAX Escarpment Realty Inc.
$394,900

Corporate, Burlington, ON L7L 0E4
$525,000
MLS® 40873842

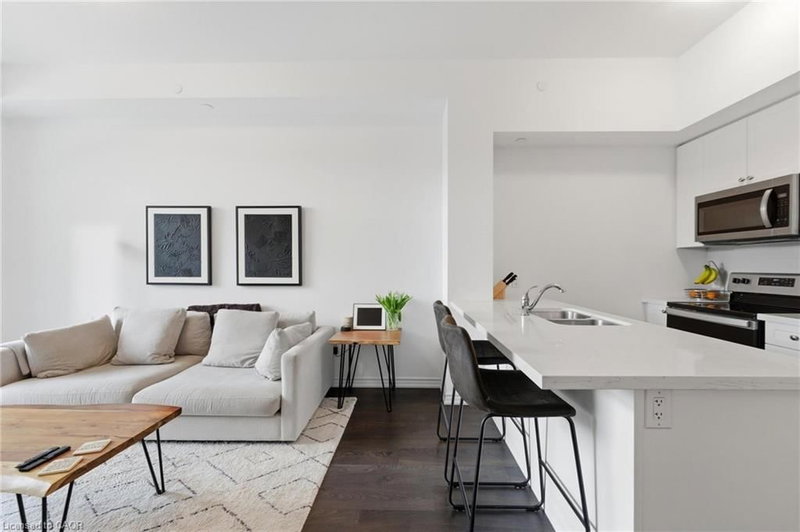
Exceptional opportunity to own this unique two-storey, 1 bedroom + den, 1.5 bathroom loft in the heart of Uptown Core! Soaring double-storey, floor-to-ceiling windows flood the space with spectacular natural light, creating a bright and inviting atmosphere. The upgraded kitchen features granite countertops, stainless steel appliances and an extended pantry for added storage. The main level offers an open-concept kitchen and living area, a large multi-functional den with murphy bed perfect for transitioning from home office to guest space, and is complete with a convenient powder room. Upstairs, the spacious loft primary bedroom features oversized closets, convenient laundry on the bedroom level, and versatile space for a desk, vanity or sitting area, complemented by a 4-piece bathroom. Step outside to a large private terrace with Astroturf, offering the perfect space to relax or entertain. Includes two prime side-by-side parking spaces and a storage locker conveniently located just down the stairs from the unit. Enjoy a wealth of amenities, just down the hall on the second floor, including a landscaped outdoor terrace w/ BBQ, fitness centre and party room. Ideally situated steps from local restaurants, shopping and coffee shops, with nearby parks, schools and easy access to Appleby GO Station. A truly distinctive loft offering an exceptional blend of character, natural light and convenience!
| Room | Level | Size | Features |
|---|---|---|---|
| Dining Room | Main | 5.66 × 2.44 | — |
| Bathroom | Second | 4.7 × 3.78 | 2-Piece |
| Den | Main | 2.74 × 1.83 | — |
| Living Room | Main | 2.74 × 2.18 | — |
| Bedroom | Main | 2.74 × 1.83 | — |
202 – 1940 Ironstone Drive, Corporate, Burlington, ON, L7L 0E4
Listing courtesy of CENTURY 21 MILLER DAVIES REAL ESTATE LTD.. MLS® 40873842. Data provided by Information Technology Systems Ontario (ITSO), last updated October 26, 2026. Information deemed reliable but not guaranteed.
44Waterdown East, Waterdown, ON
Listed by RE/MAX Escarpment Realty Inc.
$394,900
 13
Maple, Burlington, ON
Listed by RE/MAX Escarpment Realty Inc.
$394,999
 New 37
Orchard, Burlington, ON
Listed by Royal LePage Burloak Real Estate Services
$399,900
 29
Waterdown East, Waterdown, ON
Listed by RE/MAX Escarpment Realty Inc.
$399,900