 13
TownhouseFor Lease
A-11 – 350 Fisher Mills Road
Blackbridge/Fisher Mills/Glenchristie/Hagey/Silver Heights, Cambridge, ON
- 2 bedrooms
- 2 bathrooms
- 1 parking spaces
- 1,094 square feet
Listed by Zolo Realty
$1,999/mo

Branchton Park, Cambridge, ON N1T 0J1
$2,650/mo
MLS® 40873843

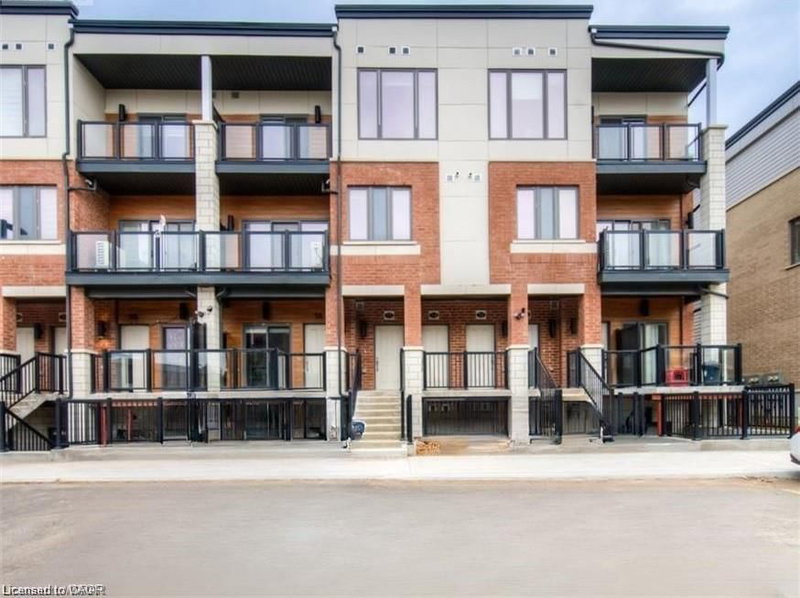
Welcome to MODAL on Main. Be the first to live in this brand-new contemporary townhome. On the main level, you enter through the front door into a large, welcoming foyer. There is a guest closet, a storage closet and access to the garage. The second level features 9-foot ceilings and an open-concept kitchen and living area. The spacious kitchen offers plenty of cupboard space, while the living area has sliding doors leading to the first of two balconies. This level also includes a bathroom and a laundry room with additional storage space. On the third level, you’ll find the primary bedroom with an ensuite bathroom and sliding doors leading to your own private balcony, a second bedroom and another full bathroom. An added bonus is the south-facing exposure, which fills the home with natural light. Parking for two vehicles includes one space in the garage and one driveway space which is large enough to accommodate a full-size pickup truck! Excellent East Galt location, close to shopping, restaurants and highway access.
| Room | Level | Size | Features |
|---|---|---|---|
| Bedroom Primary | Third | 3.48 × 3.35 | — |
| Other | Main | 3.89 × 1.32 | — |
| Bathroom | Third | 2.26 × 1.75 | 3-Piece |
| Bathroom | Second | 2.11 × 0.89 | 2-Piece |
| Foyer | Main | 3.20 × 3.15 | — |
| Storage | Main | — | — |
| Kitchen | Second | 4.34 × 3.28 | — |
| Laundry | Second | 3.25 × 1.83 | — |
| Living Room | Second | 3.61 × 3.53 | balcony/deck, sliding doors |
| Other | Main | 6.55 × 3.23 | — |
| Bedroom | Third | 3.56 × 3.20 | — |
12 – 8 Miseferi Crescent, Branchton Park, Cambridge, ON, N1T 0J1
Listing courtesy of RE/MAX TWIN CITY REALTY INC.. MLS® 40873843. Data provided by Information Technology Systems Ontario (ITSO), last updated October 27, 2026. Information deemed reliable but not guaranteed.
13Blackbridge/Fisher Mills/Glenchristie/Hagey/Silver Heights, Cambridge, ON
Listed by Zolo Realty
$1,999/mo
 15
Elgin Park/Coronation, Cambridge, ON
Listed by Re/Max Twin City Realty Inc.
$2,250/mo