 50
HouseFor Sale
476 Prospect Avenue
Stanley Park/Centreville, Kitchener, ON
- 4 + 2 bedrooms
- 3 bathrooms
- 6 parking spaces
- 1,970 square feet
Listed by Flux Realty
$799,000

Pioneer Park/Doon/Wyldwoods, Kitchener, ON N2P 1Z5
$999,900
MLS® 40873937

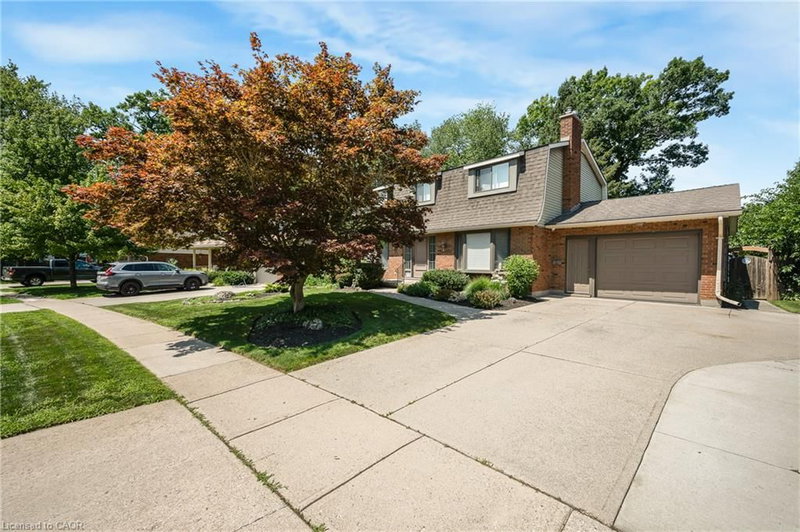
CAPE COD CHARM, A CUSTOM KITCHEN & A PRIVATE BACKYARD RETREAT WITH INGROUND POOL, IN ESTABLISHED DOON. Set on an approx. ¼-acre lot in Doon, this lovely, Cape Cod–inspired home offers approx. 2,600 SF above grade, 4 bedrms, 3 bathrms & mature trees. A covered front porch welcomes you to a renovated main floor with generous living spaces & thoughtful design. The custom kitchen by Casey’s Kitchens features modern cabinetry, extensive full-height pantry cabinets, granite countertops & a large centre island with seating. Premium appliances, a bar fridge, prep sink & coffee station complement a bright breakfast area overlooking the backyard. The adjoining great rm features a brick-surround gas fp, flanking built-ins & large backyard-facing windows. Sliding doors lead to the deck & patio for easy outdoor dining & entertaining. A separate dining rm provides space for larger gatherings, while a powder rm & laundry/mudrm with direct garage access add everyday convenience. Upstairs, 4 generous bedrms include a large primary suite with a walk-in closet & private 4-pc ensuite. Accessed through the primary suite’s walk-in closet, a large bonus rm above the garage offers possibilities for a dressing rm, private lounge, home office or exercise space. The 3-pc main bathrm features a glass-enclosed walk-in shower. An unfinished lower level includes a bathrm rough-in, storage & rm for future customization. Outside, an inground pool, spacious deck & patio areas, established gardens & a separate treed play area create a backyard with space to entertain, explore & unwind. The double garage & driveway accommodate 4 vehicles in total. Updates include the main-floor & kitchen renovation, furnace & pool heater in 2020, rear windows in 2021, & a new 200-amp electrical panel in October 2026. Close to the Grand River, Walter Bean Grand River Trail, Pioneer Tower Natural Area & Doon Valley Golf Course, with convenient access to parks, schools, Conestoga College, shopping & highway 401.
| Room | Level | Size | Features |
|---|---|---|---|
| Bedroom | Second | 3.02 × 4.04 | — |
| Bedroom | Second | 3.63 × 4.47 | — |
| Bathroom | Second | 2.41 × 3.00 | 3-Piece |
| Dining Room | Main | 3.61 × 4.47 | — |
| Mud Room | Main | 2.69 × 2.11 | — |
| Bonus Room | Second | 3.81 × 5.54 | — |
| Foyer | Main | 2.41 × 2.13 | — |
| Bathroom | Main | 1.63 × 1.24 | 2-Piece |
| Kitchen | Main | 8.15 × 3.89 | — |
| Bedroom | Second | 2.95 × 3.00 | — |
| Bedroom Primary | Second | 3.56 × 4.78 | — |
| Other | Main | 3.05 × 2.11 | — |
| Great Room | Main | 4.11 × 6.50 | — |
1774 Old Mill Road, Pioneer Park/Doon/Wyldwoods, Kitchener, ON, N2P 1Z5
Listing courtesy of RE/MAX TWIN CITY REALTY INC.. MLS® 40873937. Data provided by Information Technology Systems Ontario (ITSO), last updated October 26, 2026. Information deemed reliable but not guaranteed.
50Stanley Park/Centreville, Kitchener, ON
Listed by Flux Realty
$799,000
 50
St Andrews/Southwood, Cambridge, ON
Listed by RE/MAX REAL ESTATE CENTRE INC.
$799,800
 45
St Gregory's/Tait, Cambridge, ON
Listed by Royal LePage Macro Realty
$799,900
 37
St Andrews/Southwood, Cambridge, ON
Listed by Real Broker Ontario Ltd.
$799,900