 48
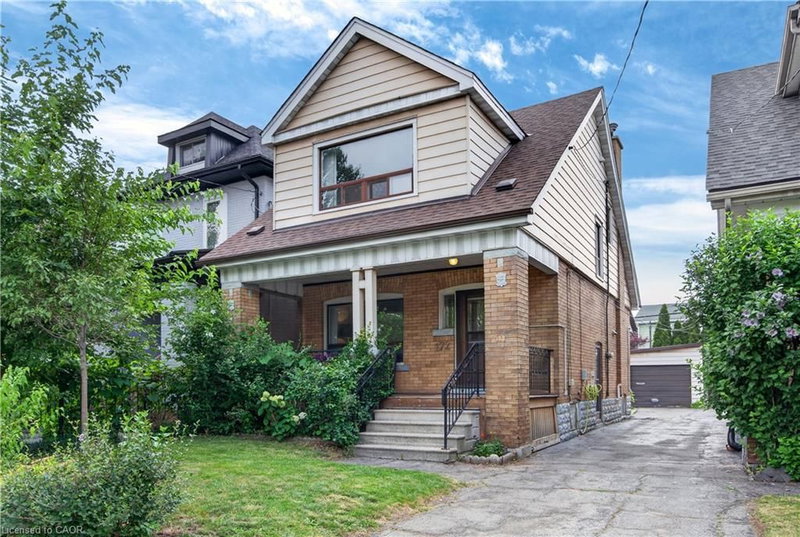
HouseFor Sale
411 Queen Victoria Drive
Quinndale, Hamilton, ON
- 3 bedrooms
- 2 bathrooms
- 4 parking spaces
- 987 square feet
Listed by Royal LePage State Realty Inc.
$669,000

Balfour, Hamilton, ON L9A 3E1
$889,000
MLS® 40874069

Welcome to 136 Warren Avenue, a luxuriously renovated legal duplex offering exceptional versatility for investors and homeowners alike. Extensively renovated from top to bottom by professional contractors, this turnkey property features two thoughtfully designed self-contained units, with all permits and supporting documentation available. The bright, open-concept main level features a skylight, creating an inviting living space complemented by 3 bedrooms and 1 bathroom. The fully separate lower-level unit offers an additional 2 bedrooms and 1 bathroom, providing excellent rental income potential. Add a solid multi-unit property to your investment portfolio or live in one unit while generating rental income from the other to help offset your mortgage. Outside, the backyard offers additional future potential, with hookups already in place for a possible laneway dwelling! Ideally situated in an established Hamilton neighbourhood close to schools, parks, shopping, and transit, this extensively updated property presents a rare opportunity to own a versatile, income-generating home with room for future possibilities. A must-see for investors and savvy homeowners alike!
| Room | Level | Size | Features |
|---|---|---|---|
| Bedroom | Lower | 3.38 × 2.74 | — |
| Dining Room | Lower | 3.20 × 2.49 | — |
| Bedroom | Main | 2.95 × 2.72 | — |
| Living Room | Main | 4.32 × 2.29 | — |
| Kitchen | Lower | 3.20 × 4.67 | — |
| Utility Room | Lower | — | — |
| Bathroom | Main | — | 4-Piece |
| Kitchen | Main | 3.78 × 2.69 | — |
| Bedroom | Lower | 3.38 × 3.53 | — |
| Laundry | Lower | — | — |
| Bedroom | Main | 3.45 × 2.97 | — |
| Foyer | Lower | 1.12 × 2.51 | — |
| Dining Room | Main | 4.32 × 2.44 | — |
| Bathroom | Lower | — | 4-Piece |
| Living Room | Lower | 3.20 × 3.53 | — |
| Foyer | Main | 1.22 × 2.29 | — |
| Bedroom | Main | 3.58 × 2.39 | — |
| Laundry | Main | — | — |
136 Warren Avenue, Balfour, Hamilton, ON, L9A 3E1
Listing courtesy of RE/MAX Escarpment Realty Inc.. MLS® 40874069. Data provided by Information Technology Systems Ontario (ITSO), last updated October 26, 2026. Information deemed reliable but not guaranteed.
48Quinndale, Hamilton, ON
Listed by Royal LePage State Realty Inc.
$669,000
 50
Delta, Hamilton, ON
Listed by RE/MAX Escarpment Realty Inc.
$669,000
 New 39
Corman/Greenford, Hamilton, ON
Listed by RE/MAX Escarpment Realty Inc.
$669,000
 38
Mount Hope Municipal, Mount Hope, ON
Listed by RE/MAX Escarpment Realty Inc.
$669,900