 50
HouseFor Sale
471 Willis Drive
WO West, Oakville, ON
- 4 + 2 bedrooms
- 5 bathrooms
- 8 parking spaces
- 3,527 square feet
Listed by HOMELIFE MIRACLE REALTY LTD
$3,275,000

BR Bronte, Oakville, ON L6L 1G6
$4,349,999
MLS® 40874108

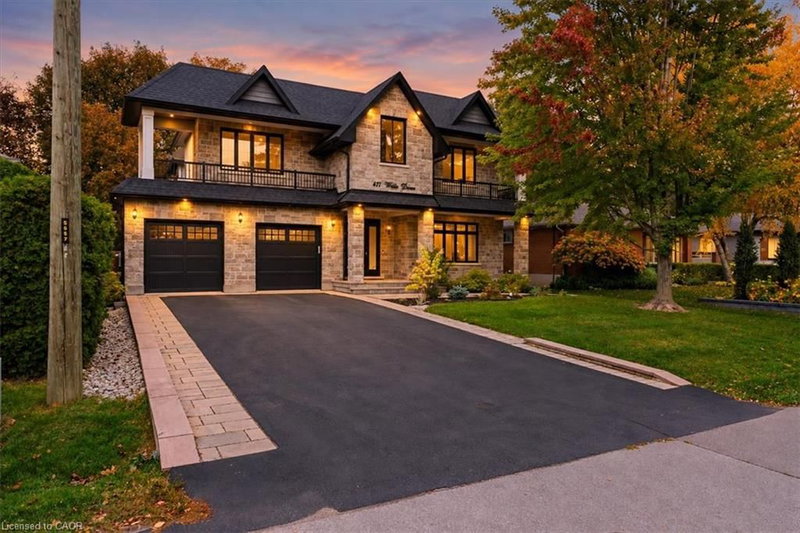
Exceptional custom-built detached residence offering refined luxury, elegant design, and outstanding attention to detail throughout. Featuring 4 spacious bedrooms on the upper level plus an additional bedroom in the finished basement, 5 full bathrooms and 1 powder room. The main level showcases expansive floor-to-ceiling windows in the living, dining, family, and breakfast areas, filling the home with natural light. The gourmet kitchen features granite countertops, a Bright backsplash, and custom panelled built-in appliances & cabinetry. The inviting family room boasts a gas fireplace, custom wood built-ins, and a striking feature wall. The luxurious primary retreat features an electric fireplace, custom walk-in closet, and a spa-inspired 5-piece ensuite. The professionally finished basement offers a bar area, Electric fireplace, additional room, and versatile space for entertaining or extended family living (In Law Capability). Enjoy beautifully landscaped grounds, elegant built-in front yard lighting, and a private backyard oasis complete with a built-in BBQ area and decorative fountain. Additional features include 2 furnaces and 2 air conditioning units for enhanced comfort. An opportunity to add a third-car garage, subject to applicable approvals. A remarkable home combining timeless elegance, premium finishes, and exceptional functionality.
| Room | Level | Size | Features |
|---|---|---|---|
| Laundry | Second | 1.85 × 2.97 | — |
| Bathroom | Second | — | 3-Piece |
| Bathroom | Basement | — | 2-Piece |
| Bedroom | Basement | 3.76 × 4.70 | — |
| Office | Main | 3.25 × 3.43 | — |
| Bedroom Primary | Second | 5.51 × 6.30 | 5+ Piece |
| Bathroom | Basement | — | 3-Piece |
| Family Room | Main | 4.37 × 5.31 | — |
| Bathroom | Main | — | 2-Piece |
| Recreation Room | Basement | 5.94 × 6.15 | — |
| Foyer | Main | 3.25 × 3.76 | — |
| Den | Second | 3.89 × 4.01 | — |
| Kitchen | Main | 6.43 × 3.38 | — |
| Bathroom | Second | — | 3-Piece |
| Bathroom | Second | — | 3-Piece |
| Bedroom | Second | 4.32 × 3.89 | 3-Piece |
| Living Room | Main | 4.95 × 4.32 | — |
| Bedroom | Second | 4.60 × 5.64 | 3-Piece |
| Dining Room | Main | 3.68 × 3.99 | — |
| Other | Basement | 3.28 × 3.53 | — |
| Breakfast Room | Main | 6.43 × 2.92 | — |
| Bedroom | Second | 4.78 × 4.32 | 3-Piece |
| Bathroom | Second | — | 5+ Piece |
| Family Room | Basement | 4.29 × 5.31 | — |
2107 Lakeshore Road W, BR Bronte, Oakville, ON, L6L 1G6
Listing courtesy of Re/Max Realty Specialists Inc.. MLS® 40874108. Data provided by Information Technology Systems Ontario (ITSO), last updated October 26, 2026. Information deemed reliable but not guaranteed.
50WO West, Oakville, ON
Listed by HOMELIFE MIRACLE REALTY LTD
$3,275,000
 50
GO Glenorchy, Oakville, ON
Listed by RE/MAX Aboutowne Realty Corp.
$3,358,000
 48
BR Bronte, Halton, ON
Listed by RE/MAX Aboutowne Realty Corp.
$3,495,000
 46
Roseland, Burlington, ON
Listed by RE/MAX Aboutowne Realty Corp.
$3,495,000