 45
HouseFor Sale
3 Forest Point Drive
Mount Dennis, Toronto, ON
- 3 bedrooms
- 4 bathrooms
- 2 parking spaces
- 1,859 square feet
Listed by Cmi Real Estate Inc
$849,000

Glenfield-Jane Heights, Toronto, ON M3N 2B4
$949,900
MLS® 40874154

Great opportunity to own a semi-detached raised bungalow in the Glenfield-Jane Heights neighbourhood of Toronto! This home features 3 bedrooms on the main floor, a combined living and dining area with hardwood flooring and a walkout to the balcony, and a bright kitchen with glossy tile flooring. The basement offers a separate 1 bedroom apartment with it's own private entrance, providing excellent potential for for extended family living or additional rental income. An excellent opportunity for families, first time buyers, and investors alike. Don't miss out on this fantastic opportunity!Hardwood floors throughout, crown moulding in the whole house, plus a beautiful den. High-efficiency furnace (2020) and Rinai Water Heater (2020 rental: $60.31/month).
| Room | Level | Size | Features |
|---|---|---|---|
| Kitchen | Main | 4.80 × 3.68 | Engineered Hardwood |
| Bedroom Primary | Main | 4.14 × 3.17 | Engineered Hardwood |
| Living Room | Main | 4.37 × 3.86 | Engineered Hardwood |
| Other | Basement | 6.86 × 3.43 | — |
| Bedroom | Main | 3.76 × 2.82 | Engineered Hardwood |
| Dining Room | Main | 3.20 × 2.79 | Engineered Hardwood |
| Recreation Room | Basement | 6.17 × 3.71 | — |
| Bedroom | Basement | 3.58 × 3.25 | — |
| Bedroom | Main | 2.95 × 2.67 | Engineered Hardwood |
| Kitchen | Basement | 4.80 × 3.71 | — |
54 Petiole Road, Glenfield-Jane Heights, Toronto, ON, M3N 2B4
Listing courtesy of Century 21 Heritage Group Ltd.. MLS® 40874154. Data provided by Information Technology Systems Ontario (ITSO), last updated October 28, 2026. Information deemed reliable but not guaranteed.
45Mount Dennis, Toronto, ON
Listed by Cmi Real Estate Inc
$849,000
 New 37
Thistletown-Beaumonde Heights, Etobicoke, ON
Listed by Cmi Real Estate Inc
$975,000
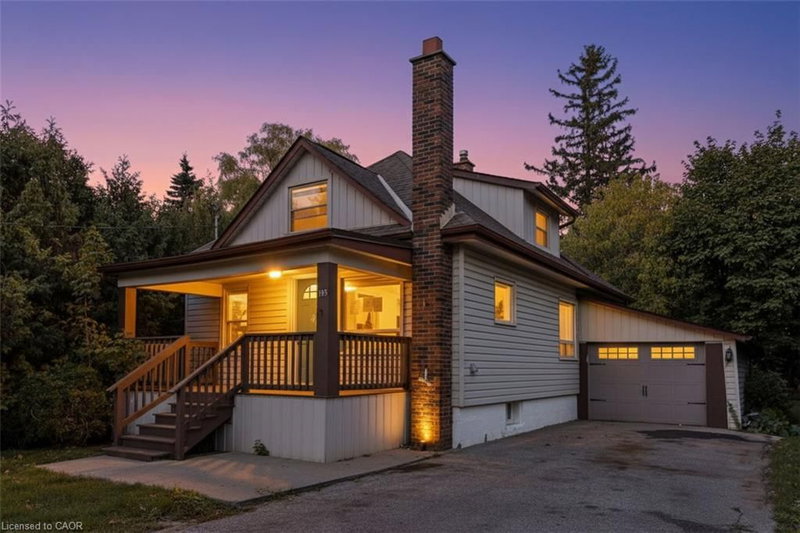 42
Vaughan, ON
Listed by CMI REAL ESTATE INC
$999,000
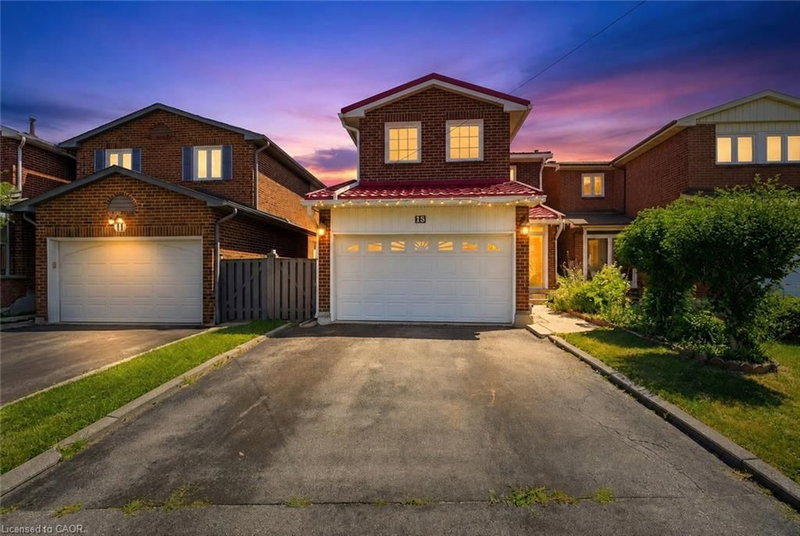 43
Vaughan, ON
Listed by CMI REAL ESTATE INC
$999,000