 12
HouseFor Sale
144 Sekura Crescent
Northview, Cambridge, ON
- 3 bedrooms
- 1 bathrooms
- 2 parking spaces
- 1,173 square feet
Listed by RE/MAX TWIN CITY REALTY INC.
$519,900

St Andrews/Southwood, Cambridge, ON N1S 2G7
$679,900
MLS® 40874178

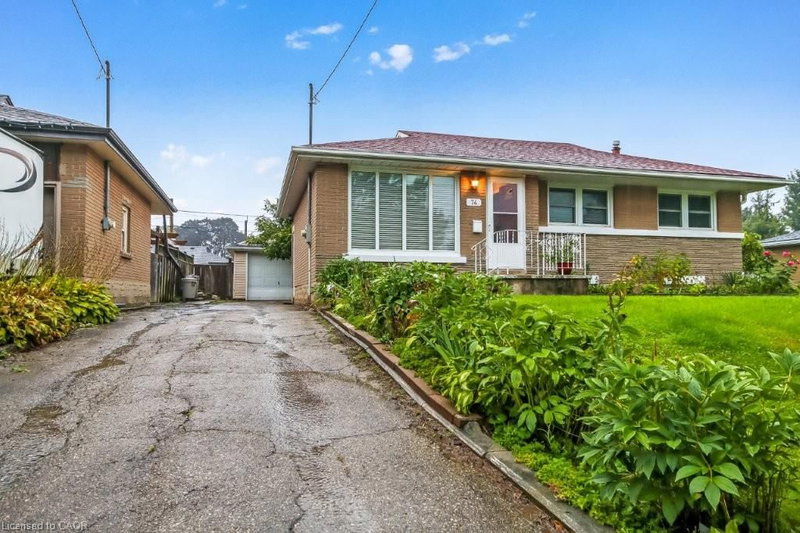
WEST GALT BUNGALOW WITH A 2-BEDROOM IN LAW. LOCATED IN A DESIRABLE POCKET OF THE NEIGHBORHOOD. Welcome to this spacious 5- bedroom, 2-bathroom bungalow offering a versatile layout, generous outdoor space, and excellent potential for multi-generational living or additional income. Ideally located just minutes from Cambridge’s vibrant downtown core, shopping, trails, parks, restaurants, and everyday amenities, this home combines convenience with plenty of room to grow. The main level offers comfortable living space with well-sized bedrooms and an updated bathroom, renovated in 2021. Downstairs, the fully finished basement features an apartment/in-law suite, providing excellent flexibility for extended family, guests, or potential rental use. The basement was extensively updated in 2019, including updated plumbing. Outside, enjoy a spacious backyard complete with a deck and shed, both added in 2025, offering plenty of room for entertaining, gardening, or relaxing outdoors. Parking for up to 5 vehicles adds even more convenience. Several important improvements have already been completed, including a full septic system replacement in 2019 and new eavestroughs in 2019. With 5 bedrooms, 2 bathrooms, flexible living space, a large backyard, and a convenient Cambridge location, this bungalow offers an excellent opportunity for families, multi-generational households, or buyers looking for a home with added income potential.
| Room | Level | Size | Features |
|---|---|---|---|
| Kitchen | Main | 4.01 × 4.52 | — |
| Bedroom | Main | 3.20 × 3.53 | — |
| Bathroom | Basement | — | 3-Piece |
| Recreation Room | Basement | 3.30 × 4.75 | — |
| Kitchen | Basement | 3.30 × 3.66 | — |
| Bedroom | Basement | 3.51 × 3.33 | — |
| Living Room | Main | 3.20 × 4.80 | — |
| Utility Room | Basement | 3.81 × 2.62 | — |
| Other | Basement | 3.33 × 1.45 | — |
| Bedroom | Main | 3.20 × 2.90 | — |
| Bathroom | Main | — | 3-Piece |
| Foyer | Main | 3.20 × 1.42 | — |
| Dining Room | Main | 3.05 × 2.90 | — |
| Bedroom | Basement | 3.51 × 3.05 | — |
| Bedroom | Main | 3.23 × 3.56 | — |
25 Culham Drive, St Andrews/Southwood, Cambridge, ON, N1S 2G7
Listing courtesy of RE/MAX TWIN CITY REALTY INC.. MLS® 40874178. Data provided by Information Technology Systems Ontario (ITSO), last updated October 27, 2026. Information deemed reliable but not guaranteed.
12Northview, Cambridge, ON
Listed by RE/MAX TWIN CITY REALTY INC.
$519,900
 New 35
Northview, Cambridge, ON
Listed by RE/MAX TWIN CITY REALTY INC.
$529,900
 29
Glenview, Lincoln, Oak, Cambridge, ON
Listed by RE/MAX TWIN CITY REALTY INC.
$549,000
 40
Centennial, Cambridge, ON
Listed by RE/MAX Real Estate Centre Inc.
$549,900