 36
CondoFor Lease
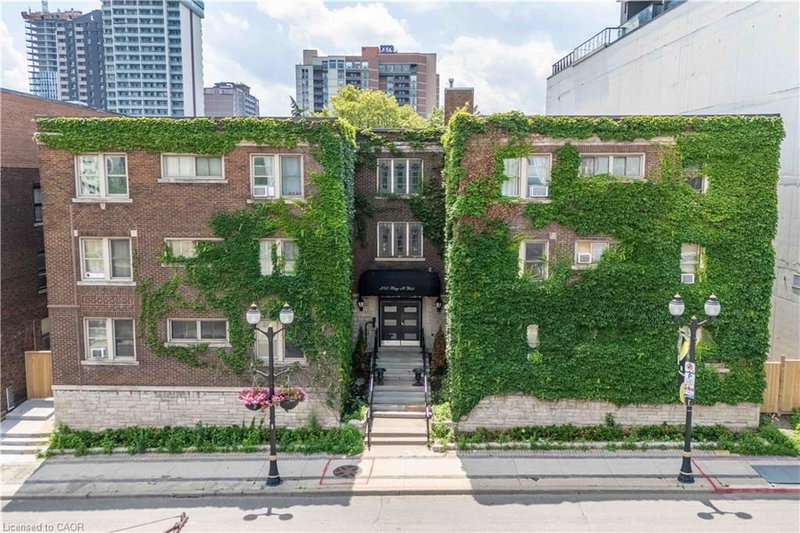
4 – 285 King Street W
Strathcona Central North, Hamilton, ON
- 2 bedrooms
- 1 bathrooms
- 662 square feet
Listed by RE/MAX Escarpment Realty Inc.
$1,800/mo

Beasley, Hamilton, ON L8R 1H7
$2,400/mo
MLS® 40874224

Brand-new 2-bedroom, 2 FULL-bathrooms corner suite on the 23rd floor of The Design District by EMBLEM. Offering 734 sq. ft. of interior space plus a 96 sq. ft. balcony, this suite features wall-to-wall, floor-to-ceiling windows that fill the space with natural light and showcase southwest and northwest views of the city and Niagara Escarpment. The primary bedroom includes a full ensuite bathroom. One underground parking space is included in this pet-friendly building. Located in downtown Hamilton, close to some of the best restaurants, cafés, shops, the Hamilton Farmers’ Market and TD Coliseum, and approximately 1 km from West Harbour GO Station.
| Room | Level | Size | Features |
|---|---|---|---|
| Bedroom | Main | 2.44 × 3.17 | — |
| Kitchen | Main | 3.30 × 3.00 | — |
| Bedroom Primary | Main | 2.59 × 3.15 | 3-Piece |
| Living Room | Main | 7.90 × 3.30 | — |
| Bathroom | Main | — | 4-Piece |
| Bathroom | Main | — | 3-piece, ensuite |
2306 – 91 John Street N, Beasley, Hamilton, ON, L8R 1H7
Listing courtesy of Royal LePage Burloak Real Estate Services. MLS® 40874224. Data provided by Information Technology Systems Ontario (ITSO), last updated October 27, 2026. Information deemed reliable but not guaranteed.
36Strathcona Central North, Hamilton, ON
Listed by RE/MAX Escarpment Realty Inc.
$1,800/mo
 22
Durand North, Hamilton, ON
Listed by RE/MAX Escarpment Realty Inc.
$1,800/mo
 15
Southam/Donnington, Hamilton, ON
Listed by RE/MAX Escarpment LEADEX Realty
$1,800/mo
 11
University Gardens, Dundas, ON
Listed by RE/MAX Escarpment Realty Inc.
$1,800/mo