 4
HouseFor Sale
4239 Fly Road
Lincoln-Jordan/Vineland, Campden, ON
- 4 bedrooms
- 4 bathrooms
- 6 parking spaces
- 2,325 square feet
Listed by Royal LePage NRC Realty Inc.
$1,110,000

Lincoln-Jordan/Vineland, Lincoln, ON L0R 2C0
$1,199,999
MLS® 40874227

Experience living in the luxurious Vinehaven Estates, a tranquil enclave you’ll love to call home. This stunning 4+2 bedroom, 3.5-bath family home is nestled in a prime, highly sought-after Lincoln community surrounded by award-winning wineries. The main floor welcomes you with an inviting, spacious foyer leading into an elegant formal living and dining room—perfect for hosting. To the rear, a sun-drenched, open-concept family room with a cozy fireplace flows effortlessly into the massive eat-in kitchen, boasting granite countertops with backsplash, and endless cabinet space. Step through the dinette's sliding doors into your private backyard oasis! Situated on a pristine 80' x 138' lot, the fully fenced yard features a beautiful inground pool, pool house, and wooden deck with gazebo, and still leaves plenty of green space for play. Upstairs, find a spacious primary suite with a walk-in closet and 4pc ensuite bath; plus 3 additional generous bedrooms and a 5pc bath with a soaker tub. The massive, fully finished basement expands your living space with a large rec room, 2 extra bedrooms, a 3pc bath, and a bonus private sauna! True pride of ownership is evident throughout this one-of-a-kind property. Enjoy the best of both worlds: a peaceful, wine-country vibe within a safe, tight-knit neighborhood where kids can still knock on doors to play. A must-see to be truly appreciated!
| Room | Level | Size | Features |
|---|---|---|---|
| Bedroom | Second | 3.89 × 3.58 | — |
| Bedroom Primary | Second | 6.02 × 4.29 | — |
| Family Room | Main | 5.61 × 4.09 | — |
| Bedroom | Basement | 3.48 × 2.69 | — |
| Kitchen/Dining Room | Main | 6.58 × 3.84 | — |
| Bathroom | Main | 1.73 × 1.45 | 2-Piece |
| Recreation Room | Basement | 7.95 × 5.11 | — |
| Living Room | Main | 5.00 × 3.63 | — |
| Utility Room | Basement | 2.77 × 2.29 | — |
| Bathroom | Second | 3.33 × 2.82 | 5+ Piece |
| Bedroom | Basement | 3.84 × 3.48 | — |
| Cold Room | Basement | 2.26 × 1.35 | — |
| Laundry | Main | 2.26 × 2.46 | — |
| Bathroom | Basement | 3.25 × 1.70 | 3-Piece |
| Bedroom | Second | 3.68 × 3.99 | — |
| Bedroom | Second | 3.58 × 3.48 | — |
| Sauna | Basement | 1.75 × 1.37 | — |
| Dining Room | Main | 3.63 × 3.45 | — |
3412 Vinehaven Trail, Lincoln-Jordan/Vineland, Lincoln, ON, L0R 2C0
Listing courtesy of RE/MAX Escarpment Realty Inc.. MLS® 40874227. Data provided by Information Technology Systems Ontario (ITSO), last updated October 28, 2026. Information deemed reliable but not guaranteed.
4Lincoln-Jordan/Vineland, Campden, ON
Listed by Royal LePage NRC Realty Inc.
$1,110,000
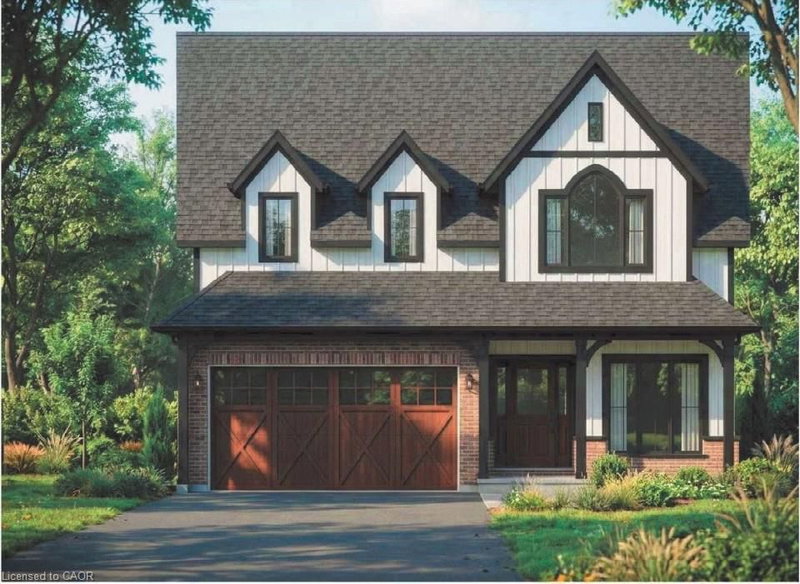 4
Lincoln-Jordan/Vineland, Campden, ON
Listed by Royal LePage NRC Realty Inc.
$1,140,000
 49
Beamsville, ON
Listed by Chestnut Park Real Estate Ltd.
$1,146,000
 4
Lincoln-Jordan/Vineland, Campden, ON
Listed by Royal LePage NRC Realty Inc.
$1,160,000