 12
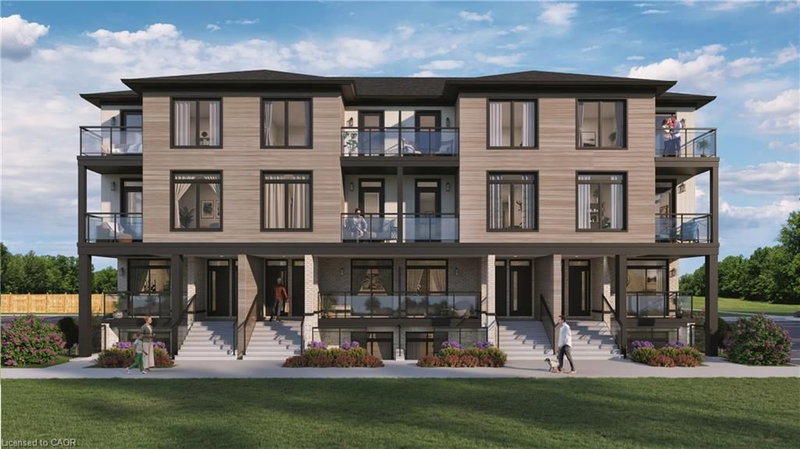
TownhouseFor Sale
5 – 4423 Ontario Street
Beamsville, ON
- 2 bedrooms
- 2 bathrooms
- 1 parking spaces
- 1,129 square feet
Listed by RE/MAX Escarpment Realty Inc.
$462,990

Grimsby East (542), Grimsby, ON L3M 5L7
$599,900
MLS® 40874272

Enjoy comfortable, low maintenance living in this beautifully designed 2 bedroom plus den end unit bungalow townhouse, ideally situated in a sought after Grimsby neighbourhood. Offering a spacious open concept layout with vaulted ceilings and an abundance of natural light, this home combines comfort, functionality and convenience. The bright kitchen features a charming breakfast nook and pot lights, while the inviting living room offers a cozy gas fireplace and patio doors leading to a private deck and patio, perfect for morning coffee, outdoor dining or entertaining family and friends. The generous primary bedroom provides a relaxing retreat, while a second bedroom, main floor laundry and 2.5 bathrooms add to the home's everyday convenience. The fully finished lower level expands your living space with a comfortable family room, versatile den ideal for a home office or guest accommodations, and a 3 piece bathroom. Whether you're looking to downsize without compromising on space or simply enjoy the ease of bungalow living, this home offers a wonderful opportunity to embrace a more relaxed lifestyle. Conveniently located just minutes from Lake Ontario, scenic walking trails, shopping, restaurants, local amenities and quick QEW access. Discover the charm of Grimsby and enjoy everything this welcoming community has to offer!
| Room | Level | Size | Features |
|---|---|---|---|
| Family Room | Basement | 6.58 × 3.76 | — |
| Bedroom | Main | 3.68 × 2.51 | — |
| Bathroom | Main | 2.13 × 0.91 | 2-Piece |
| Bedroom Primary | Main | 4.24 × 3.48 | — |
| Kitchen | Main | 3.58 × 2.59 | — |
| Den | Basement | 4.93 × 4.32 | — |
| Utility Room | Basement | 2.69 × 2.57 | — |
| Dining Room | Main | 3.38 × 2.67 | — |
| Bathroom | Basement | 2.82 × 2.18 | 3-Piece |
| Foyer | Main | 3.53 × 1.52 | — |
| Bathroom | Main | 2.41 × 2.21 | 4-Piece |
| Living Room | Main | 4.95 × 3.63 | — |
| Storage | Basement | 5.97 × 3.99 | — |
5 – 303 Central Avenue, Grimsby East (542), Grimsby, ON, L3M 5L7
Listing courtesy of Royal LePage State Realty Inc.. MLS® 40874272. Data provided by Information Technology Systems Ontario (ITSO), last updated October 30, 2026. Information deemed reliable but not guaranteed.
12Beamsville, ON
Listed by RE/MAX Escarpment Realty Inc.
$462,990
 47
Winona, Hamilton, ON
Listed by Royal LePage State Realty Inc.
$550,000
 36
Grimsby East (542), Grimsby, ON
Listed by Glen Elgin Real Estate Corp.
$559,900
 New 30
Grimsby Beach (540), Grimsby, ON
Listed by eXp Realty
$569,900