 44
HouseFor Sale
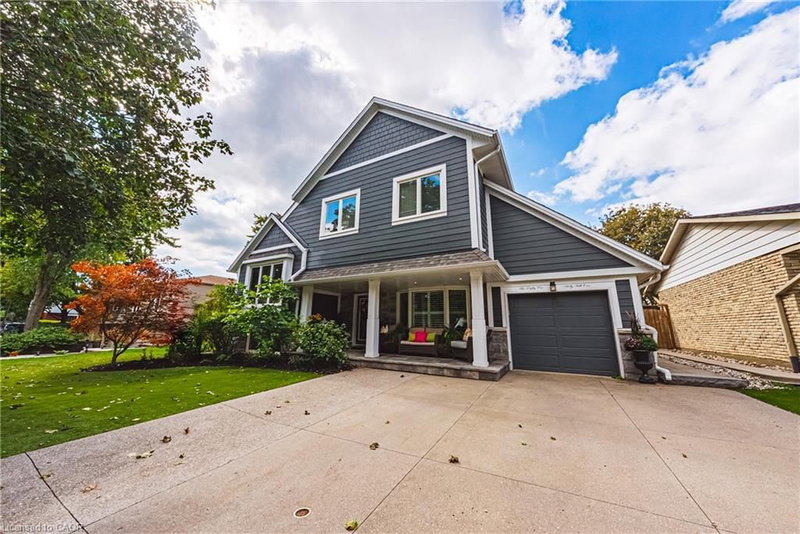
3411 Lansdown Drive
Palmer, Burlington, ON
- 5 bedrooms
- 3 bathrooms
- 4 parking spaces
- 1,925 square feet
Listed by Royal LePage Macro Realty
$1,199,999

GA Glen Abbey, Oakville, ON L6M 2X7
$1,599,999
MLS® 40874316

Welcome to 1307 Saddler Circle! Offering over 2,800 sq. ft. of living space above grade, this spacious 5-bedroom home is situated on an impressive lot and presents a fantastic opportunity for buyers looking to add their own personal touches and make it their own. The main floor features a generous living room, formal dining room, and a kitchen overlooking the sunken family room, providing plenty of space for everyday living. The kitchen offers direct access to the oversized backyard, complete with an in-ground pool and no direct rear neighbours, providing a wonderful setting for outdoor enjoyment and added privacy. Upstairs, you'll find 5 generously sized bedrooms, including a spacious primary bedroom with a walk-in closet and 5-piece ensuite. The finished basement offers additional versatile living space, ideal for a recreation room, entertaining or growing family needs. While the home would benefit from some TLC, it offers a functional layout, generous room sizes and tremendous potential. A great opportunity to bring your vision to life and enjoy all the space, privacy and possibilities this property has to offer!
| Room | Level | Size | Features |
|---|---|---|---|
| Bedroom | Second | 14.02 × 11 | — |
| Bedroom Primary | Second | 19.09 × 11.11 | Walk-in Closet |
| Laundry | Main | 11 × 8.06 | — |
| Office | Main | 14.03 × 9.09 | — |
| Bedroom | Second | 11 × 10.11 | — |
| Living Room | Main | 15.1 × 11.11 | — |
| Dining Room | Main | 14.05 × 13.03 | — |
| Bathroom | Second | — | 4-Piece |
| Game Room | Basement | 11.09 × 6.09 | — |
| Media Room | Basement | 35.11 × 32.09 | — |
| Recreation Room | Basement | 21.01 × 19.08 | — |
| Bathroom | Second | — | 5+ piece, double vanity |
| Bedroom | Second | 12.03 × 10.08 | — |
| Bathroom | Main | — | 2-Piece |
| Bedroom | Second | 11.05 × 10.02 | — |
| Family Room | Main | 11.1 × 15.02 | — |
| Den | Basement | 4.22 × 1.98 | — |
| Kitchen | Main | 10.11 × 9.09 | — |
1307 Saddler Circle, GA Glen Abbey, Oakville, ON, L6M 2X7
Listing courtesy of Re/Max Real Estate Centre Inc.. MLS® 40874316. Data provided by Information Technology Systems Ontario (ITSO), last updated October 29, 2026. Information deemed reliable but not guaranteed.
44Palmer, Burlington, ON
Listed by Royal LePage Macro Realty
$1,199,999
 New 50
Shoreacres, Burlington, ON
Listed by Royal LePage Realty Plus Oakville Ltd.
$1,399,000
 New 50
Orchard, Burlington, ON
Listed by Real Broker Ontario Ltd.
$1,574,900
 45
Pinedale, Burlington, ON
Listed by RE/MAX Escarpment Realty Inc.
$1,598,800