 35
CondoFor Sale
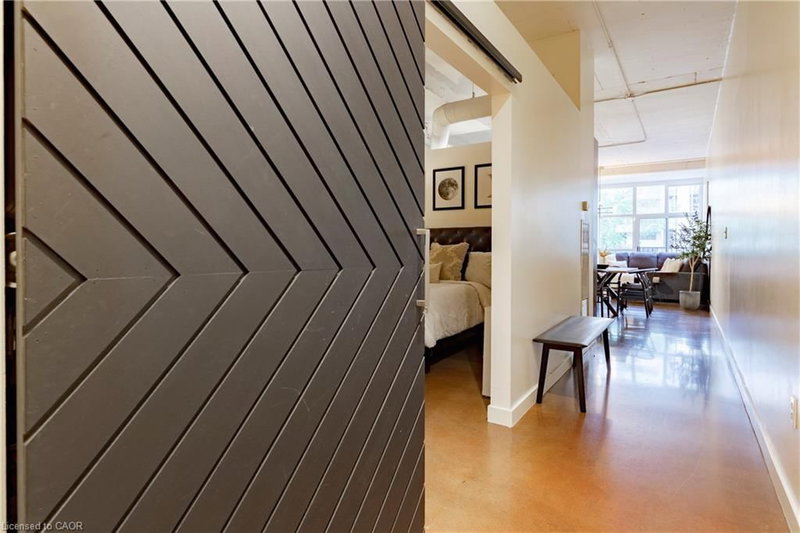
801 – 212 King William Street E
Beasley, Hamilton, ON
- 2 bedrooms
- 2 bathrooms
- 1 parking spaces
- 768 square feet
Listed by Homelife Professionals Realty Inc.
$465,000

Maple, Burlington, ON L7S 2H1
$599,900
MLS® 40874367

A full renovation, parking for two and a great Burlington location. This two-bedroom condo at 1210 Thorpe Road offers approximately 865 sq. ft. with new flooring, pot lights throughout and a wood panel feature wall that gives the living room warmth and texture. Quartz countertops and stainless steel appliances finish the kitchen, with space for a breakfast table plus a separate dining area for hosting friends. Both bedrooms are generously sized, giving you flexibility for a guest room or home office. A four-piece bathroom, in-suite laundry and central air add everyday comfort, while the back porch offers direct access to green space. You’ll also have your own garage and an additional driveway parking spot. The location couldn’t be more convenient—steps from Mapleview Mall, Longo’s, the LCBO and Beer Store, and just minutes from Burlington’s downtown, waterfront and highway access. The community is pet-friendly, BBQs are permitted, and visitor parking makes hosting easier.
| Room | Level | Size | Features |
|---|---|---|---|
| Bedroom | Main | 3.20 × 3.00 | — |
| Living Room | Main | 3.73 × 6.27 | — |
| Bedroom Primary | Main | 4.04 × 4.04 | — |
| Bathroom | Main | — | 4-Piece |
| Eat-in Kitchen | Main | 4.70 × 3.15 | — |
| Dining Room | Main | 2.67 × 2.06 | — |
413 – 1210 Thorpe Road, Maple, Burlington, ON, L7S 2H1
Listing courtesy of RE/MAX Escarpment Realty Inc.. MLS® 40874367. Data provided by Information Technology Systems Ontario (ITSO), last updated October 30, 2026. Information deemed reliable but not guaranteed.
35Beasley, Hamilton, ON
Listed by Homelife Professionals Realty Inc.
$465,000
 46
Durand North, Hamilton, ON
Listed by Coldwell Banker Community Professionals
$465,000
 31
Durand North, Hamilton, ON
Listed by Royal LePage State Realty Inc.
$475,000
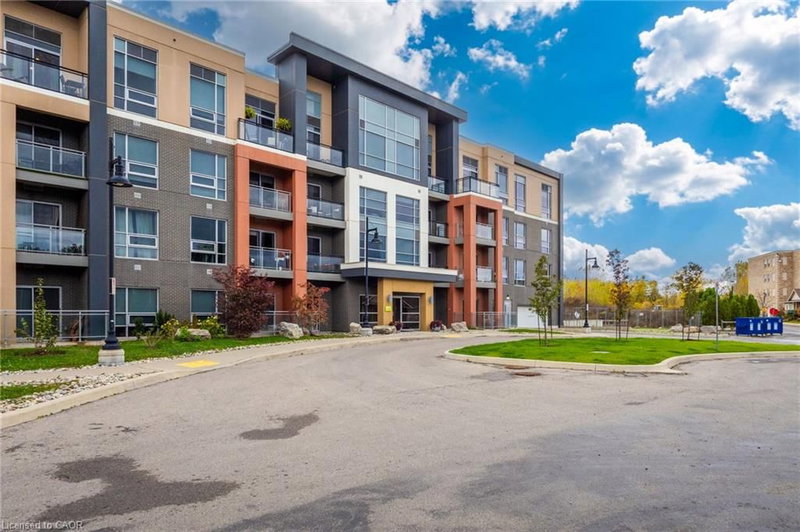 New 32
Headon Forest, Burlington, ON
Listed by RE/MAX Escarpment Realty Inc.
$479,999