 27
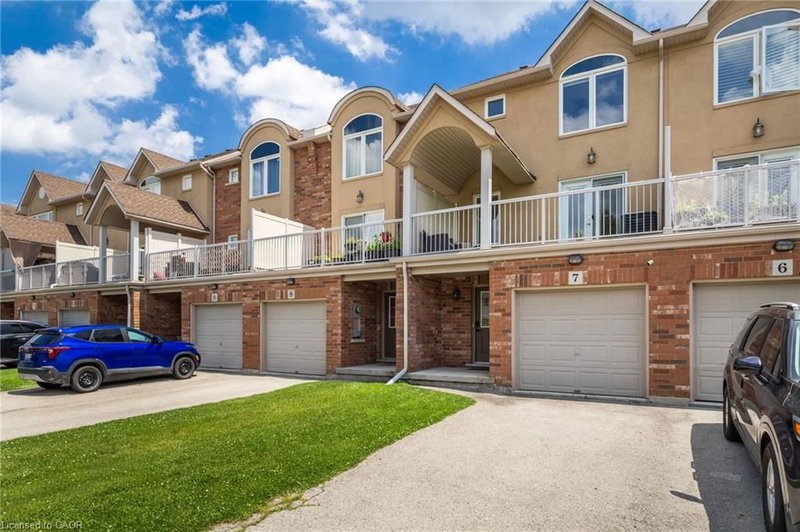
TownhouseFor Sale
1422 Ghent Avenue
Maple, Burlington, ON
- 3 bedrooms
- 3 bathrooms
- 1 parking spaces
- 1,338 square feet
Listed by RE/MAX Escarpment Realty Inc.
$829,900

Tansley, Burlington, ON L7M 0V3
$1,100,000
MLS® 40874389

Welcome to the "Manchester" bungaloft in the Villages of Brantwell, Burlington's sought-after adult lifestyle community in Tansley Woods. This three-bedroom, three and a half bathroom home offers 1,875 square feet above grade living space, plus a finished lower level. The great room features a cozy side fireplace and a three-part terrace door to the deck, while an added rear window frames picturesque views of Tansley Woods. The main floor includes the primary suite with ensuite and walk-in closet, a second bedroom, a powder room, laundry, a pantry and inside entry to the double garage. Upstairs, a loft overlooks the great room, joined by a third bedroom with walk-in closet and a four-piece bathroom. The finished basement adds a built-in bar and a three-piece bathroom. Maintenance fees cover exterior upkeep, lawn care and snow clearing. You're steps to trails, the clubhouse and the Tansley Woods Community Centre, with quick access to the 403 and 407. Don’t be TOO LATE*! *REG TM. RSA.
| Room | Level | Size | Features |
|---|---|---|---|
| Bathroom | Second | 2.74 × 1.91 | 4-Piece |
| Recreation Room | Basement | 8.99 × 5.54 | — |
| Bathroom | Lower | 2.74 × 2.18 | 4-Piece |
| Laundry | Main | 1.68 × 0.84 | — |
| Bedroom | Main | 2.67 × 3.05 | — |
| Loft | Second | 6.60 × 3.56 | — |
| Kitchen | Main | 3.35 × 3.35 | — |
| Bathroom | Main | — | 3-piece, ensuite |
| Bedroom Primary | Main | 4.11 × 4.57 | — |
| Dining Room | Main | 3.20 × 3.02 | Walk-in Pantry |
| Living Room | Main | 5.33 × 3.91 | Fireplace |
| Bedroom | Second | 4.06 × 3.96 | — |
| Bathroom | Main | 1.07 × 2.36 | 2-Piece |
252 – 2120 Itabashi Way, Tansley, Burlington, ON, L7M 0V3
Listing courtesy of RE/MAX Escarpment Realty Inc.. MLS® 40874389. Data provided by Information Technology Systems Ontario (ITSO), last updated October 30, 2026. Information deemed reliable but not guaranteed.
27Maple, Burlington, ON
Listed by RE/MAX Escarpment Realty Inc.
$829,900
 44
Dynes, Burlington, ON
Listed by Keller Williams Edge Realty
$834,900
 34
Tansley, Burlington, ON
Listed by Sutton Group Summit Realty Inc.
$849,900
 32
Orchard, Burlington, ON
Listed by RE/MAX Escarpment Realty Inc.
$859,000