 New 32
HouseFor Sale
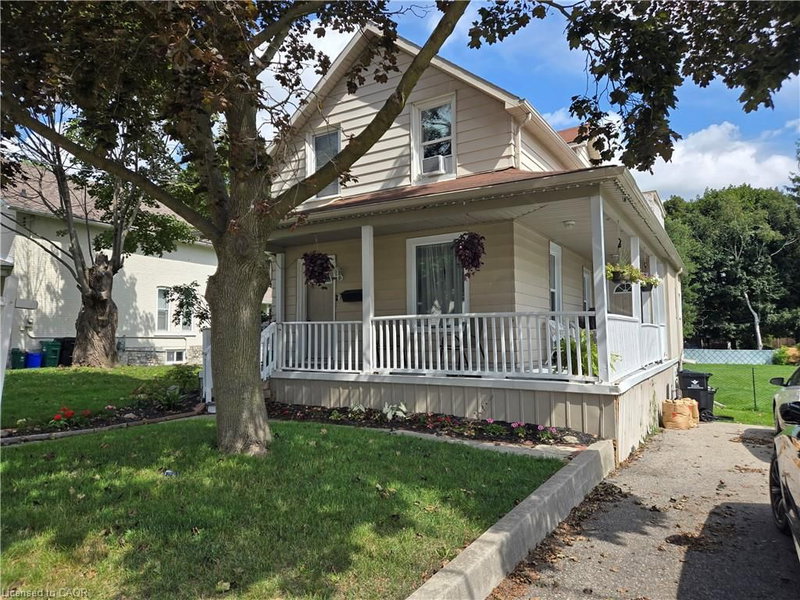
A – 421 Bairstow Crescent
Lexington/Lincoln Village, Waterloo, ON
- 3 bedrooms
- 2 bathrooms
- 2 parking spaces
- 1,621 square feet
Listed by RE/MAX Real Estate Centre Inc.
$569,000

Alpine Village/Country Hills, Kitchener, ON N2E 1R2
$749,900
MLS® 40874396

Welcome home to 6 Hillside Drive! This Legal Duplex in Kitchener sits on a 55 x 100 ft corner lot and has been extensively renovated from the studs. The main unit offers 3 bedrooms and 2 bathrooms, while the lower unit has 1 bedroom, 1 bathroom and a separate entrance. In the main unit, a cathedral ceiling gives the living room an open feel, and a short flight of stairs leads to the bedrooms. Each unit has a new kitchen, new appliances and private laundry. Custom lighting, new flooring and trim complement the new windows and doors. The renovation also included new framing and drywall, structural reinforcement, new plumbing and electrical wiring, new electrical panels and a meter base. The furnace and HVAC system are new, and the gas service has been updated. Outside, the freshly painted exterior, new concrete sidewalk and fresh sod give the home a welcoming first impression. The extended asphalt driveway has room for up to 5 vehicles. Whether you’re looking to live in one unit and rent the other or bring generations together under one roof, this extensively updated property offers a range of possibilities. Discover what 6 Hillside Drive has to offer. Book your private showing today!
| Room | Level | Size | Features |
|---|---|---|---|
| Kitchen | Main | 2.57 × 2.74 | — |
| Laundry | Basement | — | — |
| Bedroom | Second | 3.51 × 3.81 | — |
| Kitchen | Basement | 3.23 × 2.67 | — |
| Living Room | Main | 4.72 × 5.16 | — |
| Laundry | Second | — | — |
| Dining Room | Basement | 3.23 × 2.79 | — |
| Bathroom | Basement | 2.13 × 0.13 | 3-Piece |
| Bedroom | Basement | 6.02 × 3.20 | — |
| Bedroom Primary | Second | 3.45 × 3.78 | — |
| Bedroom | Second | 2.44 × 3.07 | — |
| Bathroom | Main | 0.94 × 2.29 | 2-Piece |
| Bathroom | Second | 2.41 × 2.18 | 5+ Piece |
| Utility Room | Basement | 2.26 × 2.13 | — |
6 Hillside Drive, Alpine Village/Country Hills, Kitchener, ON, N2E 1R2
Listing courtesy of Re/Max Twin City Realty Inc.. MLS® 40874396. Data provided by Information Technology Systems Ontario (ITSO), last updated October 30, 2026. Information deemed reliable but not guaranteed.
New 32Lexington/Lincoln Village, Waterloo, ON
Listed by RE/MAX Real Estate Centre Inc.
$569,000
 New 26
Uptown Waterloo/North Ward, Kitchener, ON
Listed by RE/MAX TWIN CITY REALTY INC.
$575,900
 27
Beechwood/University, Waterloo, ON
Listed by Real Broker Ontario Ltd.
$579,900
 4
Preston North, Cambridge, ON
Listed by Royal LePage State Realty Inc.
$580,000