 50
HouseFor Sale
63 Robinson Street S
Grimsby East (542), Grimsby, ON
- 2 + 1 bedrooms
- 1 bathrooms
- 8 parking spaces
- 848 square feet
Listed by Royal LePage Macro Realty
$536,999

Grimsby West (541), Grimsby, ON L3M 1L3
$699,900
MLS® 40874413

What if your backyard could pay the mortgage? Welcome to 53 Livingston Avenue, a charming bungalow featuring a legal accessory apartment and RD3 zoning in West Grimsby. Perfect for investors, multi-generational families, or home-based professionals, this property offers flexibility and income potential. The main house has been updated with new tile flooring (2025), modern light fixtures, and a brand-new three-piece bathroom on the lower level (2025). Spanning 1,300 square feet, this welcoming home boasts beautiful wood flooring and large windows that fill the space with natural light. The kitchen includes a window overlooking the backyard and offers eat-in capabilities. Two well-sized bedrooms are complemented by a four-piece main bathroom, while the fully finished basement adds versatile living space. An attached garage with inside entry enhances convenience. The accessory apartment has been completely renovated from top to bottom. Enter a cozy living room featuring a wood-burning fireplace and a charming daybed seating corner. Downstairs, discover the fully updated kitchen and dining area. At the back of the unit, a spacious bedroom provides privacy, with a separate entrance ensuring independence. Outside, find a detached workshop offering endless possibilities—easily convertible into a kids’ play space or dedicated hobby area. Enjoy Grimsby’s lifestyle with easy walkability, parks, Lake Ontario and easy QEW access. This turnkey gem lets you live in one unit, rent the other and unlock added value. Don’t be TOO LATE*! *REG TM. RSA.
| Room | Level | Size | Features |
|---|---|---|---|
| Bedroom Primary | Main | 3.66 × 3.51 | — |
| Bedroom | Basement | 3.15 × 4.67 | — |
| Utility Room | Basement | 3.35 × 4.22 | — |
| Bathroom | Basement | — | 3-Piece |
| Dining Room | Main | 3.78 × 2.64 | Carpet Free |
| Dining Room | Basement | 1.65 × 3.84 | — |
| Family Room | Main | 3.66 × 5.72 | Carpet Free |
| Bathroom | Main | — | 4-Piece |
| Kitchen | Basement | 1.14 × 3.84 | — |
| Bedroom | Main | 3.00 × 3.91 | — |
| Recreation Room | Basement | 5.18 × 6.88 | — |
| Kitchen | Main | 3.76 × 2.54 | Carpet Free |
| Bathroom | Basement | — | 3-Piece |
| Living Room | Main | 3.17 × 4.44 | — |
53 Livingston Avenue, Grimsby West (541), Grimsby, ON, L3M 1L3
Listing courtesy of RE/MAX Escarpment Realty Inc.. MLS® 40874413. Data provided by Information Technology Systems Ontario (ITSO), last updated October 27, 2026. Information deemed reliable but not guaranteed.
50Grimsby East (542), Grimsby, ON
Listed by Royal LePage Macro Realty
$536,999
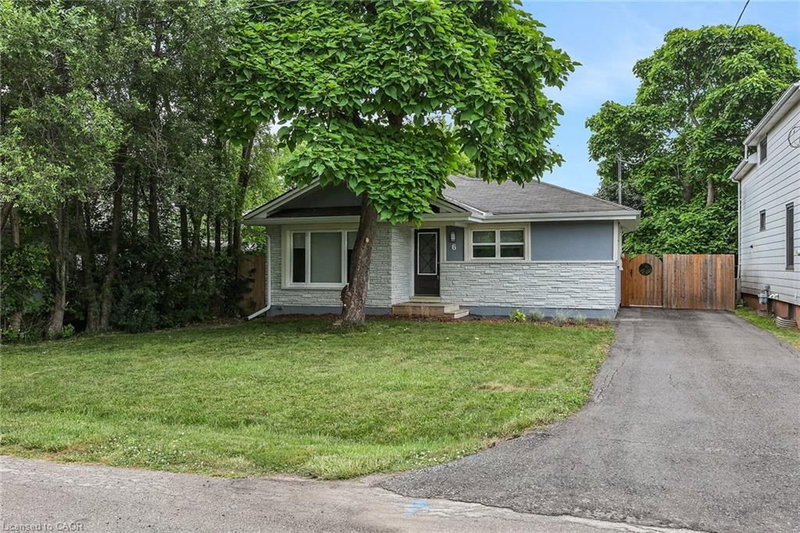 45
Grimsby West (541), Grimsby, ON
Listed by Royal LePage State Realty Inc.
$549,900
 New 30
Grimsby Beach (540), Grimsby, ON
Listed by Royal LePage NRC Realty Inc.
$659,900
 22
Grimsby Escarpment (055), Grimsby, ON
Listed by Century 21 Miller Real Estate Ltd.
$689,000