 14
HouseFor Lease
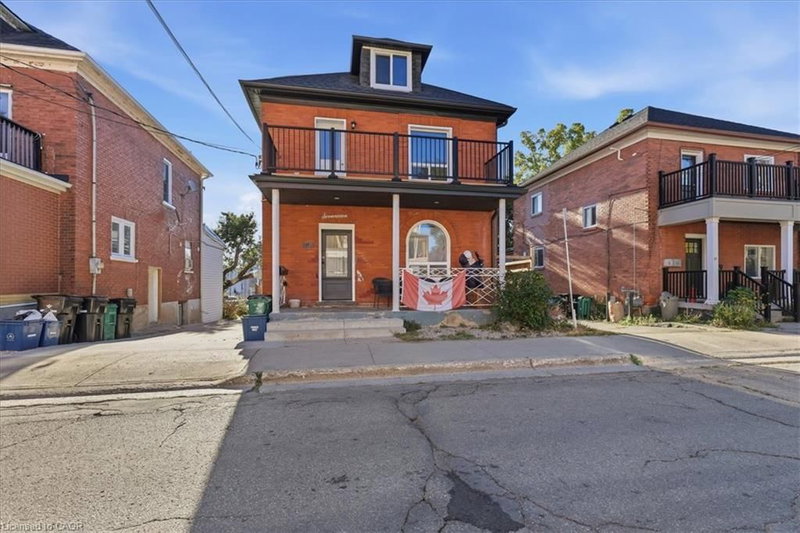
LOWER – 17 Eby Street S
Downtown/Rockway/S. Ward, Kitchener, ON
- 3 + 3 bedrooms
- 1 bathrooms
- 1 parking spaces
- 635 square feet
Listed by Royal LePage Burloak Real Estate Services
$1,800/mo

Laurentian Hills/Country Hills W, Kitchener, ON N2E 1T1
$2,400/mo
MLS® 40874505

Welcome to the upper unit of this legal duplex, offering 1,333 sq. ft. of living space all on one level, plus a private deck, in Kitchener’s Laurentian Hills neighbourhood. This 3-bedroom, 1-bathroom home features a separate dining room, private in-unit laundry, 2 parking spaces and access to the shared backyard. McLennan Park, grocery stores, shopping, restaurants and Grand River Transit are all nearby, making everyday errands and recreation easy. Commuters will appreciate convenient access to Highway 7/8, Highway 401 and transit connections to the ION LRT. The practical layout provides comfortable living space with the added benefit of outdoor space rarely found in a rental. McLennan Park offers walking trails, a playground, splash pad, dog park, skatepark and sports courts, while the Strasburg Road shopping area provides easy access to everyday essentials
| Room | Level | Size | Features |
|---|---|---|---|
| Living Room | Main | 4.47 × 6.20 | — |
| Bedroom Primary | Main | 4.17 × 4.47 | — |
| Bedroom | Main | 4.09 × 4.52 | — |
| Bedroom | Main | 3.78 × 3.25 | — |
| Dining Room | Main | 3.35 × 4.19 | — |
| Laundry | Main | 3.30 × 1.22 | — |
| Kitchen | Main | 2.97 × 4.09 | — |
| Bathroom | Main | 2.31 × 3.73 | 4-Piece |
Upper – 22 Blackhorne Crescent, Laurentian Hills/Country Hills W, Kitchener, ON, N2E 1T1
Listing courtesy of Keller Williams Innovation Realty. MLS® 40874505. Data provided by Information Technology Systems Ontario (ITSO), last updated October 30, 2026. Information deemed reliable but not guaranteed.
14Downtown/Rockway/S. Ward, Kitchener, ON
Listed by Royal LePage Burloak Real Estate Services
$1,800/mo
 19
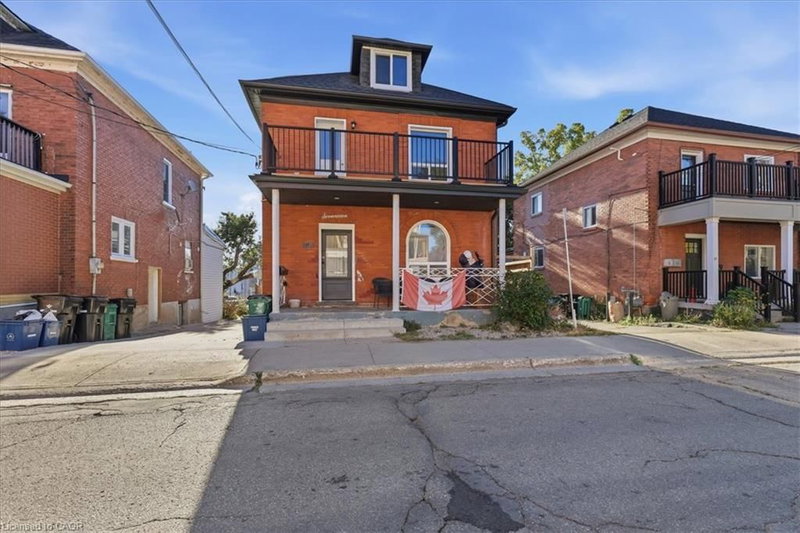
Downtown/Rockway/S. Ward, Kitchener, ON
Listed by Royal LePage Burloak Real Estate Services
$2,100/mo
 16
Pioneer Park/Doon/Wyldwoods, Kitchener, ON
Listed by Real Broker Ontario Ltd.
$2,100/mo
 15
Colonial Acres/East Bridge, Waterloo, ON
Listed by Royal LePage Wolle Realty
$2,100/mo