 46
HouseFor Sale
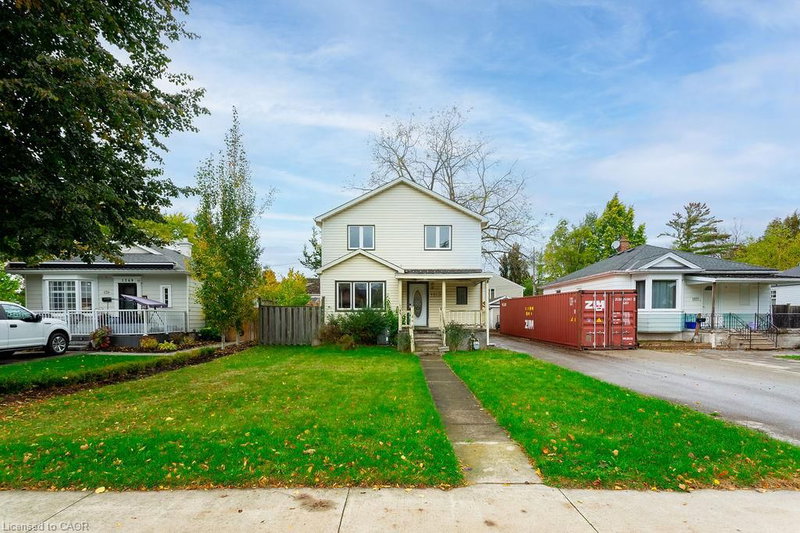
2324 Middlesmoor Crescent
Brant Hills, Burlington, ON
- 3 bedrooms
- 2 bathrooms
- 2 parking spaces
- 996 square feet
Listed by Royal LePage State Realty Inc.
$699,000

Longmoor, Burlington, ON L7L 1Y9
$899,999
MLS® 40874542

Set on a property with mature trees, 4442 Bennett Rd offers a wonderful opportunity to enjoy comfortable family living with room to make it your own. This raised ranch bungalow features approx. 1,973 sf of total finished living space, 4 bedrooms, 2 full baths, a fully finished lower level and a covered carport. A spacious backyard with a raised deck adds to the home's appeal. The main level features hardwood flooring throughout the living and dining areas, creating a warm and inviting setting for everyday living and entertaining. Large windows fill the spacious living room with natural light, flowing into the adjoining dining area. The kitchen offers wood cabinetry, generous counter space, s/s appliances, a breakfast counter and pot lighting. Three bedrooms and a 4-pc main bath complete this level. The fully finished lower level extends the living space with a recreation room, fourth bedroom, 3-pc bath and a versatile bonus room, ideal for a family room, home office, playroom or hobby space. A utility/laundry area provides additional functionality and storage, making this level well suited to a variety of household needs. Outside, the fully fenced backyard offers a generous lawn surrounded by mature trees, providing a peaceful setting for outdoor enjoyment. The raised deck is ideal for summer barbecues, relaxing or entertaining, while the garden shed offers convenient storage for outdoor essentials. A covered carport and driveway provide additional parking convenience. With its functional layout, generous living spaces and established outdoor setting, this property presents an excellent opportunity for first-time buyers, growing families or those looking to personalize a home to suit their needs.
| Room | Level | Size | Features |
|---|---|---|---|
| Bathroom | Lower | 1.98 × 3.33 | 4-Piece |
| Bedroom | Main | 2.72 × 3.68 | — |
| Kitchen | Main | 4.70 × 2.97 | — |
| Dining Room | Main | 2.67 × 3.07 | — |
| Bedroom | Main | 2.97 × 2.54 | — |
| Bathroom | Main | 1.60 × 2.97 | 3-Piece |
| Other | Lower | 2.01 × 1.80 | — |
| Utility Room | Lower | 7.42 × 3.33 | — |
| Living Room | Main | 7.14 × 3.68 | — |
| Bedroom Primary | Main | 3.68 × 2.97 | — |
| Other | Lower | 4.50 × 6.78 | — |
| Recreation Room | Lower | 6.43 × 3.35 | — |
4442 Bennett Road, Longmoor, Burlington, ON, L7L 1Y9
Listing courtesy of Royal LePage Burloak Real Estate Services. MLS® 40874542. Data provided by Information Technology Systems Ontario (ITSO), last updated October 30, 2026. Information deemed reliable but not guaranteed.
46Brant Hills, Burlington, ON
Listed by Royal LePage State Realty Inc.
$699,000
 22
Mountainside, Burlington, ON
Listed by Royal LePage State Realty Inc.
$724,900
 19
Central, Burlington, ON
Listed by RE/MAX Escarpment Realty Inc.
$729,000
 New 38
Brant Hills, Burlington, ON
Listed by RE/MAX Escarpment Realty Inc.
$749,000