 New 47
HouseFor Sale
45 Frank Street
Holmedale, Brantford, ON
- 2 bedrooms
- 2 bathrooms
- 5 parking spaces
- 928 square feet
Listed by Royal LePage NRC Realty Inc.
$575,000

Mayfair, Brantford, ON N3R 7X1
$754,900
MLS® 40874588

RARE 2,800 SQ. FT. NORTH BRANTFORD BUNGALOW! Welcome to 45 Olivetree Road—a remarkably spacious, well-maintained home offering over 1,500 sq. ft. of main-floor living space plus a fully finished lower level. The main floor features an elegant dining/sitting room with french doors, a sunlit kitchen with dinette, and a cozy family room with a gas fireplace. Step through the glass door to your private backyard retreat, complete with exceptional privacy, an expansive sun deck and a 3-year-old above-ground pool. The main level is rounded out by a primary suite with dual closets & 3-pc ensuite, a 2nd bedroom, full bath, and main-floor laundry with direct 2-car garage access. Downstairs, discover over 1,300 sq. ft. of additional living space—featuring a massive rec room, with R/I for bar area, a secondary media room easily converted to a 4th bedroom (ideal for in-law suite or multi-generational potential), workout space, 3rd large bedroom and 3rd bathroom, with R/I for shower. Walk to top-rated schools, parks, employment opportunities and amenities with rapid Hwy 403 access!
| Room | Level | Size | Features |
|---|---|---|---|
| Utility Room | Basement | 2.74 × 5.77 | — |
| Recreation Room | Basement | 6.43 × 7.32 | — |
| Cold Room | Basement | 1.19 × 3.15 | — |
| Bathroom | Basement | 1.85 × 3.33 | 2-Piece |
| Kitchen | Main | 3.12 × 3.33 | — |
| Dinette | Main | 2.31 × 3.33 | — |
| Bedroom | Main | 3.40 × 3.07 | — |
| Dining Room | Main | 3.25 × 4.11 | — |
| Laundry | Main | 1.80 × 2.82 | — |
| Living Room | Main | 2.82 × 3.25 | — |
| Family Room | Basement | 6.25 × 6.10 | — |
| Foyer | Main | 2.03 × 1.65 | — |
| Bathroom | Main | 1.50 × 2.82 | 4-Piece |
| Bedroom Primary | Main | 4.95 × 4.78 | — |
| Gym | Basement | 2.90 × 3.51 | — |
| Bedroom | Basement | 3.38 × 4.55 | — |
| Family Room | Main | 4.95 × 3.86 | — |
45 Olivetree Road, Mayfair, Brantford, ON, N3R 7X1
Listing courtesy of Real Broker Ontario Ltd.. MLS® 40874588. Data provided by Information Technology Systems Ontario (ITSO), last updated October 28, 2026. Information deemed reliable but not guaranteed.
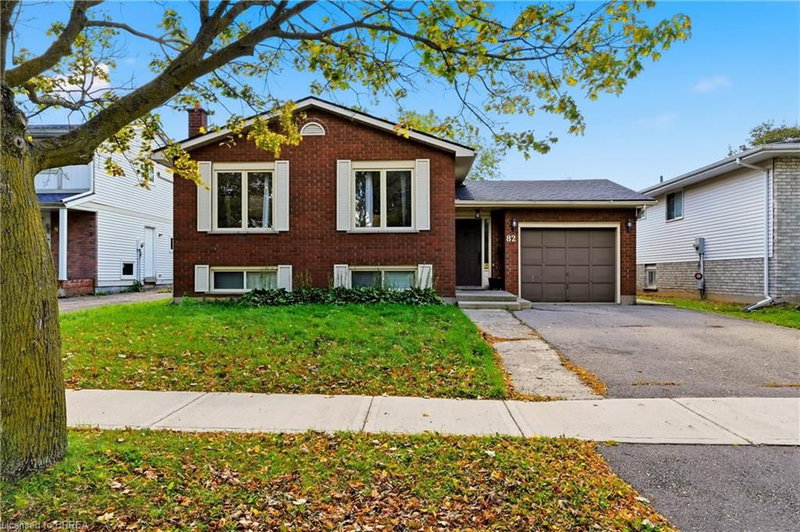
New 47Holmedale, Brantford, ON
Listed by Royal LePage NRC Realty Inc.
$575,000
 New 50
Victoria Park, Paris, ON
Listed by Real Broker Ontario Ltd.
$579,000
 33
Brantwood Park, Brantford, ON
Listed by Re/Max Twin City Realty Inc
$599,000
 6
Terrace Hill, Brantford, ON
Listed by Century 21 Heritage Group Ltd
$599,900