 47
HouseFor Sale
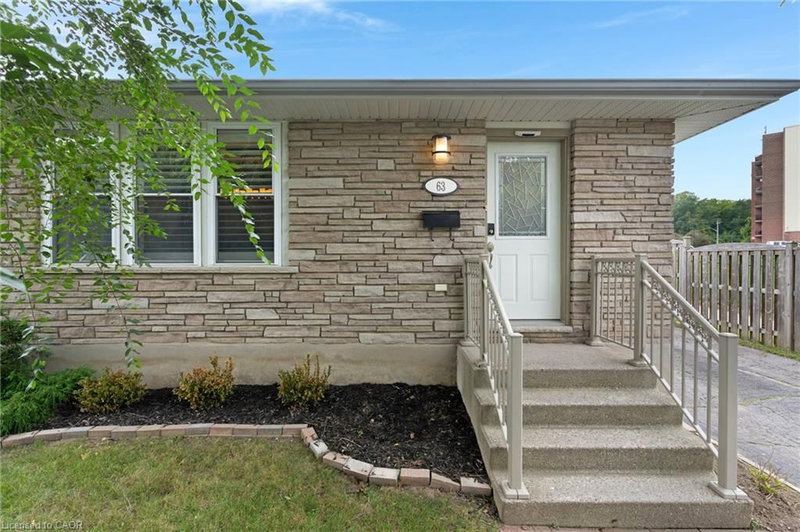
63 Cedarhill Crescent
Alpine Village/Country Hills, Kitchener, ON
- 3 bedrooms
- 2 bathrooms
- 3 parking spaces
- 1,016 square feet
Listed by Corcoran Horizon Realty
$624,000

Pioneer Park/Doon/Wyldwoods, Kitchener, ON N2P 1S4
$829,900
MLS® 40874605

Welcome to 134 Bechtel Drive, a 3 bed, 3 bath detached home in Kitchener's Pioneer Park neighbourhood. It offers over 1,700 sq ft above grade plus a fully finished basement, and the big updates are already done. The custom front foyer (2022) has a built-in bench and storage for coats, boots and backpacks. New oak hardwood runs throughout the main floor, with large windows and a home office lined with built-ins. The kitchen features custom refaced cabinets (2023), quartz counters, a Turkish tile backsplash, a gas range and a Bosch dishwasher. Upstairs, the primary bedroom has a closet organizer and an ensuite with double vanity, glass shower and built-in storage. Every bathroom was renovated in 2025/2026 with quartz counters, tile imported from Italy and Spain, and Delta and Moen fixtures. The basement is made for game nights, with wood beams, a custom bar, an electric fireplace and surround sound wiring. It also has a separate laundry room and plenty of storage. Outside, the terraced yard offers a fire pit area and a fenced garden. The 2024 Trex composite deck has aluminum railing, wired LED lighting and a gas BBQ hookup. Key updates include triple-pane windows (2019/2022), a two-stage furnace (2023), R60 attic insulation (2024), a new 125 amp panel with whole-home surge protection, and a metal roof with warranty. The 1.5-car garage adds loft and tire storage. Close to schools, parks and trails. Pioneer Plaza and the new community centre are a 10-minute walk, the home is on GRT Route 16, and the 401 is 5 minutes away with Conestoga College close by. A move-in-ready family home where the work has been done right.
| Room | Level | Size | Features |
|---|---|---|---|
| Laundry | Basement | 2.54 × 5.26 | — |
| Living Room | Main | 19.09 × 11.02 | — |
| Bathroom | Second | — | 4-Piece |
| Bedroom | Second | 12.07 × 11.03 | — |
| Bedroom | Second | 10.08 × 13.04 | — |
| Other | Basement | 2.82 × 2.46 | — |
| Office | Main | 8.1 × 11.03 | — |
| Recreation Room | Basement | 23.1 × 26.1 | — |
| Dining Room | Main | 13.05 × 11.03 | — |
| Kitchen | Main | 13.02 × 11.03 | — |
| Storage | Basement | 4.75 × 1.19 | — |
| Bedroom Primary | Second | 15.05 × 12.08 | — |
| Bathroom | Main | — | 2-Piece |
134 Bechtel Drive, Pioneer Park/Doon/Wyldwoods, Kitchener, ON, N2P 1S4
Listing courtesy of Royal LePage Wolle Realty. MLS® 40874605. Data provided by Information Technology Systems Ontario (ITSO), last updated October 28, 2026. Information deemed reliable but not guaranteed.
47Alpine Village/Country Hills, Kitchener, ON
Listed by Corcoran Horizon Realty
$624,000
 16
Forest Hill, Kitchener, ON
Listed by RE/MAX WEST REALTY INC TORONTO
$625,000
 34
Westview, Cambridge, ON
Listed by RE/MAX TWIN CITY REALTY INC.
$625,000
 32
Uptown Waterloo/North Ward, Kitchener, ON
Listed by RE/MAX TWIN CITY REALTY INC.
$625,000