 19
TownhouseFor Sale
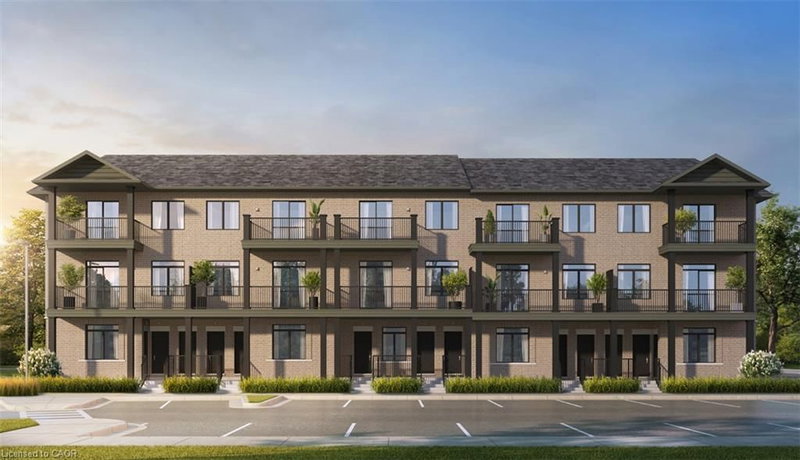
7 – 53 Allegro Common
Blackbridge/Fisher Mills/Glenchristie/Hagey/Silver Heights, Cambridge, ON
- 2 bedrooms
- 2 bathrooms
- 1 parking spaces
- 940 square feet
Listed by PSR
$439,990

Centennial, Cambridge, ON N3C 3P6
$525,900
MLS® 40874630

Welcome to Unit 10 at 375 Holiday Inn Drive, a stylish multi-level brick townhome in a prime Hespeler location in Cambridge. With 3 bedrooms, 1.5 bathrooms, an attached garage and a smart, flowing layout, this home is move-in ready.
A bright foyer with a shiplap feature wall and a 2-piece powder room welcomes you in. A few steps up, the living room leads to a white eat-in kitchen with another shiplap accent wall, subway tile backsplash, under-cabinet lighting, open shelving and stainless steel fridge and stove. Sliding doors open to a deck.
Upstairs, you’ll find a spacious primary bedroom, a second bedroom and an updated 4-piece bathroom with a subway tile tub surround. The lower level adds a cozy rec room with a working wood-burning fireplace, a third bedroom and a home office nook, perfect for guests or working from home. The basement holds laundry and extra storage.
The updates are already done, including a heat pump and 2-stage furnace, new flooring, stairs and California shutters, plus upgraded hinges, handles, a lanai in the garage for extra storage and light fixtures throughout.
Out back, step down from the deck to a stone patio and a fenced yard shaded by mature trees.
Commuters will love being just minutes from Highway 401, with shopping, schools, parks, transit and everyday amenities close by. Book your showing today.
| Room | Level | Size | Features |
|---|---|---|---|
| Bathroom | Main | 1.80 × 1.17 | 2-Piece |
| Office | Lower | 1.32 × 2.97 | — |
| Bathroom | Second | 3.30 × 1.50 | 4-Piece |
| Recreation Room | Lower | 5.56 × 3.02 | — |
| Bedroom | Second | 2.69 × 3.15 | — |
| Bedroom | Lower | 3.76 × 3.00 | — |
| Dining Room | Main | 2.51 × 2.69 | — |
| Kitchen | Main | 3.00 × 2.69 | — |
| Living Room | Main | 5.89 × 3.33 | — |
| Bedroom Primary | Second | 3.35 × 3.86 | — |
| Utility Room | Basement | 5.56 × 3.05 | Laundry |
10 – 375 Holiday Inn Drive, Centennial, Cambridge, ON, N3C 3P6
Listing courtesy of Real Broker Ontario Ltd.. MLS® 40874630. Data provided by Information Technology Systems Ontario (ITSO), last updated October 29, 2026. Information deemed reliable but not guaranteed.
19Blackbridge/Fisher Mills/Glenchristie/Hagey/Silver Heights, Cambridge, ON
Listed by PSR
$439,990
 36
Elgin Park/Coronation, Cambridge, ON
Listed by EXP REALTY
$450,000
 42
Preston South, Cambridge, ON
Listed by CMI REAL ESTATE INC
$493,000
 18
Elgin Park/Coronation, Cambridge, ON
Listed by RE/MAX TWIN CITY REALTY INC.
$499,000