 45
HouseFor Sale
394 Charlton Avenue W
Kirkendall, Hamilton, ON
- 4 bedrooms
- 2 bathrooms
- 2 parking spaces
- 1,270 square feet
Listed by Royal LePage State Realty Inc.
$874,900

Sheldon/Mewburn, Hamilton, ON L9B 0E7
$1,159,000
MLS® 40874638

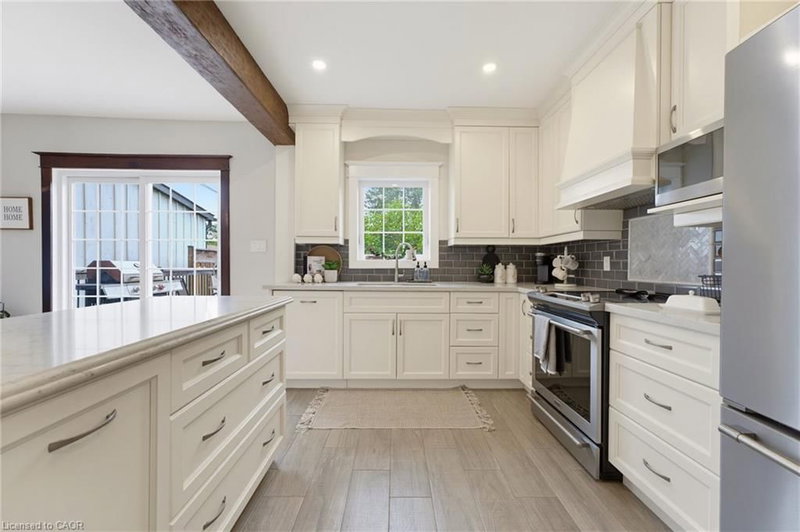
Picture long summer evenings on the private deck, the pergola overhead and stone landscaping all around. This backyard is made for entertaining, with a garden shed and plenty of space for kids, pets and weekend barbecues. Inside, this 4 bed, 3 bath Hamilton Mountain home offers 2,608 total sq ft with room for everyone to spread out. Oak hardwood runs through the dining and family rooms, a gas fireplace sets the mood on cool nights, and the double garage has an inside entry. The kitchen includes a new dishwasher and a double wide fridge with automatic ice maker. A 2 pc powder room rounds out the main floor. Up the oak staircase, the primary retreat has a walk-in closet and an ensuite with a jacuzzi tub. Two connecting Jack and Jill bedrooms and a 4 pc bath sit down the hall, and the upstairs laundry is soundproofed with a solid core door. Downstairs, the rec room is ready for game night with the billiards table included, plus a cold room, storage and a bathroom rough-in. Metal roof (2023), Carrier furnace and AC, owned HRV. Parks nearby, everyday amenities close and the country just minutes away.
| Room | Level | Size | Features |
|---|---|---|---|
| Kitchen | Main | 3.28 × 3.25 | — |
| Storage | Basement | 2.46 × 2.29 | — |
| Storage | Basement | 2.16 × 2.74 | — |
| Family Room | Main | 3.48 × 4.72 | — |
| Utility Room | Basement | 1.68 × 7.62 | — |
| Dining Room | Main | 3.00 × 3.91 | — |
| Recreation Room | Basement | 6.45 × 7.67 | — |
| Bedroom | Second | 2.92 × 3.00 | — |
| Bedroom | Second | 3.30 × 3.89 | — |
| Foyer | Main | 2.16 × 4.04 | — |
| Bedroom Primary | Second | 4.19 × 6.20 | — |
| Bedroom | Second | 2.92 × 3.02 | — |
| Living Room | Main | 3.20 × 5.23 | — |
| Bathroom | Main | 1.19 × 1.42 | 2-Piece |
| Bathroom | Second | 1.98 × 2.39 | 4-Piece |
| Laundry | Second | 2.41 × 2.49 | — |
27 Hazelton Avenue, Sheldon/Mewburn, Hamilton, ON, L9B 0E7
Listing courtesy of RE/MAX Escarpment Realty Inc.. MLS® 40874638. Data provided by Information Technology Systems Ontario (ITSO), last updated October 29, 2026. Information deemed reliable but not guaranteed.
45Kirkendall, Hamilton, ON
Listed by Royal LePage State Realty Inc.
$874,900
 50
Gibson/Stipley South, Hamilton, ON
Listed by Voortman Realty Inc.
$879,899
 46
Crerar/Barnstown, Hamilton, ON
Listed by Realty Network
$879,990
 42
Coote’s Paradise, Dundas, ON
Listed by Nashdom Realty Brokerage Inc.
$884,800