 26
HouseFor Sale
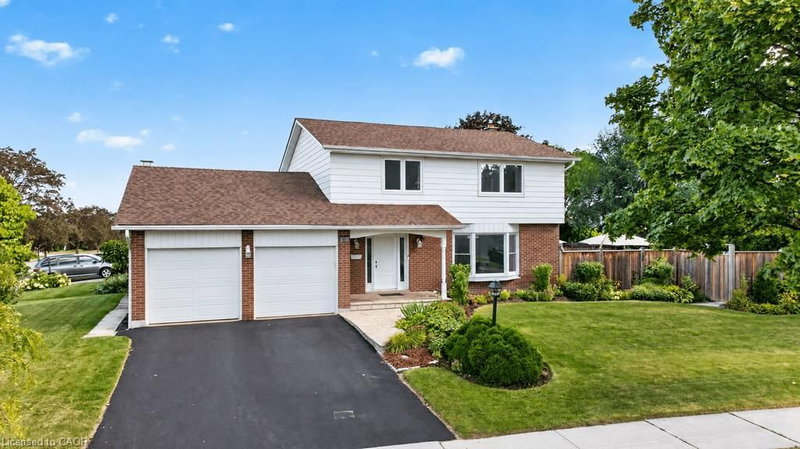
1353 Bunsden Avenue
Sheridan, Mississauga, ON
- 4 bedrooms
- 3 bathrooms
- 6 parking spaces
- 2,302 square feet
Listed by Royal LePage Real Estate Services Phinney Real Estate
$1,299,000

Lakeview, Mississauga, ON L5E 1S7
$1,649,000
MLS® 40874879

Coveted location as the last house on a quiet cul-de-sac, with stunning views of the Cawthra Woods. This 4 bed, 3.5 bath family home is next to the entrance of footpaths, providing direct access to Carmen Corbasson CC (with new pool & ice rinks). Large double doors open into bright foyer, with main level powder room & access to double car garage. Formal living room & open concept kitchen boast picturesque wooded views. Kitchen features large island, space for oversized dining table, granite counters, SS appliances & large sliding doors. Backyard oasis renovated in 2021 features PVC deck & stairs, interlocking stone & low maintenance garden. Privacy with neighbours only on one side. Upstairs includes generous primary w/ large closet & spa-inspired ensuite. 3 additional large bedrooms & full bath complete upper level. Finished basement features built-in storage, updated bath & laundry. 3200+ sqf total finished living space. New roof 2023. Close to schools, shopping, library, parks, QEW/427. Currently unfurnished awaiting the personal touch of new owners.
| Room | Level | Size | Features |
|---|---|---|---|
| Living Room | Main | 4.65 × 4.42 | carpet free, hardwood floor |
| Kitchen/Dining Room | Main | 9.07 × 4.55 | carpet free, double vanity |
| Bathroom | Second | 3.30 × 2.54 | 3-Piece |
| Bathroom | Second | 3.33 × 1.75 | 4-Piece |
| Bedroom Primary | Second | 5.00 × 4.62 | Ensuite |
| Bathroom | Basement | 3.07 × 1.91 | 3-Piece |
| Family Room | Basement | 6.30 × 6.53 | Broadloom |
| Laundry | Basement | 5.38 × 4.50 | Laundry |
| Bedroom | Second | 3.56 × 4.60 | — |
| Bathroom | Main | 1.35 × 2.44 | 2-Piece |
| Bedroom | Second | 3.89 × 4.80 | — |
| Bedroom | Second | 3.68 × 4.72 | — |
831 Tenth Street, Lakeview, Mississauga, ON, L5E 1S7
Listing courtesy of Coldwell Banker Community Professionals. MLS® 40874879. Data provided by Information Technology Systems Ontario (ITSO), last updated October 29, 2026. Information deemed reliable but not guaranteed.
26Sheridan, Mississauga, ON
Listed by Royal LePage Real Estate Services Phinney Real Estate
$1,299,000
 45
Applewood, Mississauga, ON
Listed by Royal LePage Real Estate Services Phinney Real Estate
$1,370,000
 46
Creditview, Mississauga, ON
Listed by Royal LePage Real Estate Services Ltd.
$1,389,900
 39
East Credit, Mississauga, ON
Listed by RE/MAX REALTY ENTERPRISES INC
$1,399,900