 14
TownhouseFor Sale
50 – 541 Winston Road
Grimsby Beach (540), Grimsby, ON
- 2 bedrooms
- 2 bathrooms
- 2 parking spaces
- 1,180 square feet
Listed by RE/MAX Escarpment Realty Inc.
$549,900

Winona Industrial, Hamilton, ON L8E 0G6
$619,900
MLS® 40874960

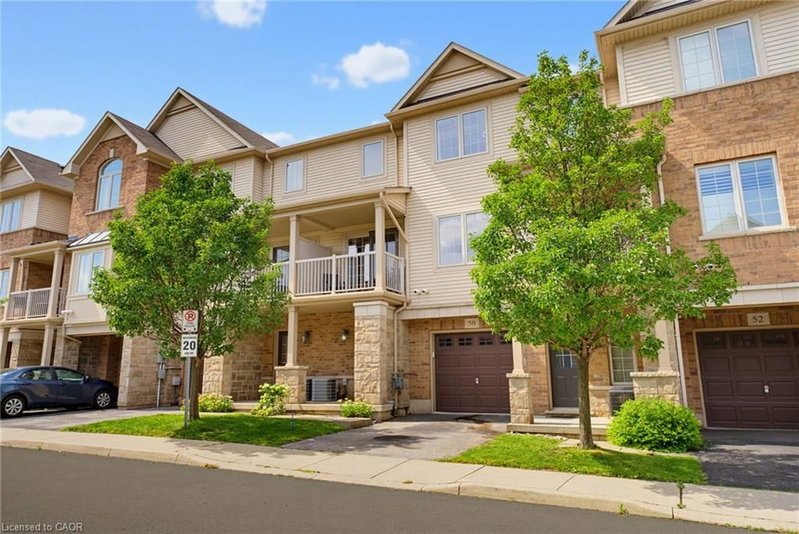
Excellent "freehold" Unit Located in the desirable neighborhood of Winona. Unit features lower level has access to single car garage w/storage, 3 piece bath, Recrm/den/Bedrm & a/walk out to fully fenced backyard. 2nd level w/ceramic and hdwd flrs, spacious & bright kitchen w/stainless steel appliances, granite/pantry & living rm and 3rd floor has 2 large bedrooms, linen, laundry and bath. Minutes to the power Winona Crossing Shopping Centre with Costco, parks, schools & easy QEW access, GO Bus and GO Train accessibility. Great opportunity to be a part of this friendly community.
| Room | Level | Size | Features |
|---|---|---|---|
| Bathroom | Main | 1.93 × 1.60 | 2-Piece |
| Bathroom | Third | 3.43 × 1.93 | 4-Piece |
| Eat-in Kitchen | Second | 10.03 × 14.06 | — |
| Laundry | Third | 1.07 × 1.37 | — |
| Bedroom | Third | 14.1 × 9.08 | — |
| Living Room | Main | 4.19 × 3.35 | — |
| Bedroom Primary | Third | 14.04 × 12 | — |
| Bonus Room | Main | 14.04 × 10 | — |
| Dining Room | Second | 14.04 × 20.08 | — |
41 Edenrock Drive, Winona Industrial, Hamilton, ON, L8E 0G6
Listing courtesy of Royal LePage State Realty Inc.. MLS® 40874960. Data provided by Information Technology Systems Ontario (ITSO), last updated October 29, 2026. Information deemed reliable but not guaranteed.
14Grimsby Beach (540), Grimsby, ON
Listed by RE/MAX Escarpment Realty Inc.
$549,900
 14
Grimsby West (541), Grimsby, ON
Listed by Royal LePage NRC Realty Inc.
$569,900
 45
Winona Industrial, Stoney Creek, ON
Listed by RE/MAX Escarpment Realty Inc.
$589,900
 50
Guernsey/Westmeria/Industrial, Stoney Creek, ON
Listed by Bridgecan Realty Corp.
$599,000