 35
HouseFor Sale
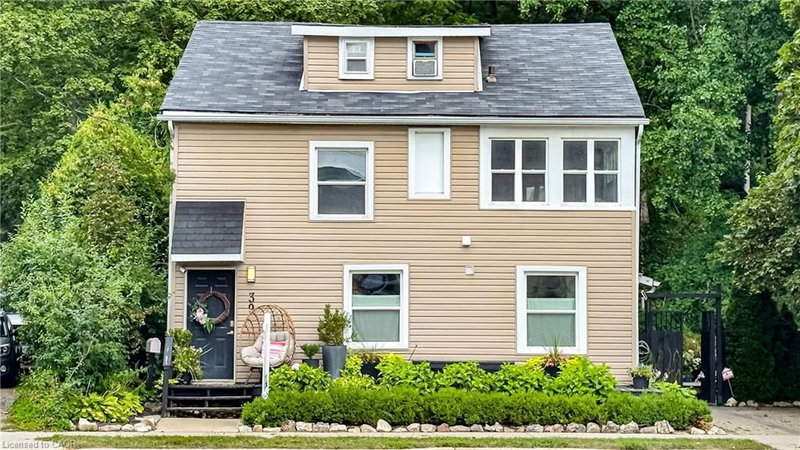
208 Cline Avenue N
Westdale South/Cootes Paradise, Hamilton, ON
- 4 bedrooms
- 3 bathrooms
- 3 parking spaces
- 1,475 square feet
Listed by Royal LePage State Realty Inc.
$939,900

Highland Park, Dundas, ON L9H 6S3
$1,250,000
MLS® 40874988

Welcome to this stunning, fully detached home in the highly desirable Highland Park neighbourhood of Dundas, with a full in-law suite and walk-out basement. This property offers 2,673 square feet of beautifully maintained above-grade living space, with 6 spacious bedrooms and 4 bathrooms. The bright main level includes formal living and dining areas, a cozy family room with a fireplace, a private den/office, a convenient powder room, and a large eat-in kitchen. Upstairs, you will find four generous bedrooms, including a primary suite and two 5-piece bathrooms. The fully finished in-law suite, with a separate entrance into the walk-out basement, features a massive recreation room, an additional full kitchen, and a 3-piece bathroom. Major updates provide peace of mind: a professionally installed roof (approx. 4 years old), vinyl windows throughout (updated in 2014 and 2026), and a professionally installed 3-stage gas furnace and 5-ton A/C, both replaced in 2022. The home has 200-amp electrical service, plus a 60-amp line to the garage for EV charging. There is also a 4-zone irrigation system. Set on a premium 58 x 105-foot lot, the home has an attached 2-car garage and a double-wide driveway. The exterior highlights a gorgeous tiered wooden deck overlooking a spacious backyard. You are just steps from conservation areas, parks, schools, and shopping. This move-in-ready property is the perfect blend of space, luxury, and convenience!
| Room | Level | Size | Features |
|---|---|---|---|
| Living Room | Main | 5.16 × 3.33 | — |
| Family Room | Main | 5.08 × 3.99 | — |
| Bedroom | Basement | 3.66 × 3.33 | — |
| Bedroom | Second | 3.10 × 3.17 | — |
| Bedroom | Second | 5.69 × 3.17 | — |
| Bedroom | Second | 3.76 × 3.15 | — |
| Bathroom | Second | — | 5+ Piece |
| Den | Main | 3.15 × 3.17 | — |
| Recreation Room | Basement | 5.92 × 4.55 | — |
| Bathroom | Main | — | 2-Piece |
| Bedroom Primary | Second | 6.20 × 3.51 | — |
| Kitchen | Main | 6.15 × 4.55 | — |
| Bathroom | Second | — | 5+ Piece |
| Bedroom | Basement | 5.31 × 4.55 | — |
| Dining Room | Main | 4.88 × 3.33 | — |
| Bathroom | Basement | — | 3-Piece |
| Kitchen | Basement | 5.54 × 3.23 | — |
21 Moss Boulevard, Highland Park, Dundas, ON, L9H 6S3
Listing courtesy of RE/MAX Escarpment Realty Inc.. MLS® 40874988. Data provided by Information Technology Systems Ontario (ITSO), last updated October 30, 2026. Information deemed reliable but not guaranteed.
35Westdale South/Cootes Paradise, Hamilton, ON
Listed by Royal LePage State Realty Inc.
$939,900
 50
Fessenden, Hamilton, ON
Listed by ROYAL LEPAGE SIGNATURE REALTY
$949,000
 50
Coote’s Paradise, Dundas, ON
Listed by Royal LePage State Realty
$949,900
 50
Harmony Hall, Ancaster, ON
Listed by Real Broker Ontario Ltd.
$969,000