 49
HouseFor Sale
220 Cairn Street
South J, London, ON
- 3 bedrooms
- 2 bathrooms
- 3 parking spaces
- 961 square feet
Listed by RE/MAX Escarpment Realty Inc.
$465,000

East D, London, ON N5V 2M8
$475,000
MLS® 40875000

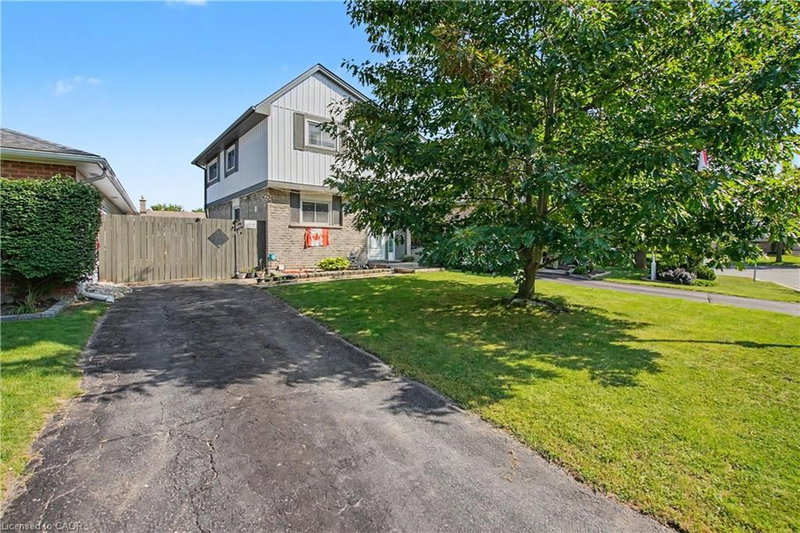
Set on a beautiful tree-lined street in Huron Heights, this well-maintained bungalow offers the flexible layout first-time buyers and growing families need. The main floor features rustic wood beams, sun filled rooms, a double-sided fireplace with the classic clean lines and character of mid-century modern design, and a practical kitchen with a deep pantry. Three main-floor bedrooms work equally well for children, a nursery or a home office.
Downstairs, large windows fill the finished lower level with natural light. As well as a newer second full bathroom with a rainhead shower with tile surround, and an updated vanity. Three additional bedrooms create space for guests, playrooms, work-from-home needs or a growing household.
Outside, the large, fully fenced backyard is framed by mature trees and backs directly onto Evelyn Harrison Public School, with a storage shed for bikes, tools and seasonal gear. Schools, Fanshawe College, shopping and everyday amenities are all close by.
Updates include: Furnace (2007) with a new blower fan (2022), new A/C (2025), attic + walls topped up with insulation, 50-year shingles (2012), and house brick and chimney repointed (2012).
| Room | Level | Size | Features |
|---|---|---|---|
| Laundry | Basement | 4.42 × 3.51 | Carpet Free |
| Dining Room | Main | 3.73 × 2.77 | carpet free, open concept |
| Bedroom | Basement | 3.68 × 3.58 | carpet free, laminate |
| Kitchen | Main | 3.73 × 2.59 | carpet free, open concept |
| Bedroom | Main | 3.68 × 2.26 | carpet free, laminate |
| Living Room | Main | 4.90 × 4.29 | carpet free, fireplace |
| Bedroom | Main | 3.68 × 2.79 | carpet free, laminate |
| Bedroom | Basement | 3.68 × 4.44 | carpet free, laminate |
| Bedroom Primary | Main | 3.61 × 4.09 | carpet free, laminate |
| Bathroom | Basement | 1.45 × 3.15 | 3-piece, carpet free |
| Bedroom | Basement | 5.97 × 3.68 | carpet free, laminate |
38 Tewksbury Crescent, East D, London, ON, N5V 2M8
Listing courtesy of Royal Lepage Signature Realty. MLS® 40875000. Data provided by Information Technology Systems Ontario (ITSO), last updated October 30, 2026. Information deemed reliable but not guaranteed.
49South J, London, ON
Listed by RE/MAX Escarpment Realty Inc.
$465,000
 43
South J, London, ON
Listed by Flux Realty
$495,000
 34
East I, London, ON
Listed by RE/MAX REAL ESTATE CENTRE INC.
$499,999
 29
South Y, London, ON
Listed by EXP REALTY OF CANADA INC
$500,000