 41
HouseFor Sale
367 Fairview Drive
Fairview/Greenbrier, Brantford, ON
- 3 bedrooms
- 2 bathrooms
- 5 parking spaces
- 1,369 square feet
Listed by Re/Max Twin City Realty Inc
$564,900

Brier Park, Brantford, ON N3R 5Y4
$749,000
MLS® 40875005

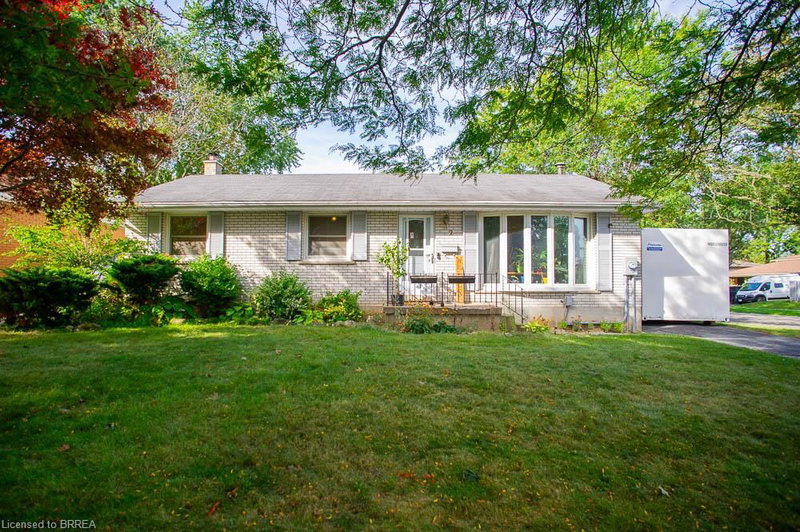
Welcome to 26 Penny Lane, ideally situated in Brantford’s desirable Brier Park neighbourhood. Conveniently located in the city’s North End, this beautifully updated 4-bedroom (3+1), 2-bathroom home offers easy access to Highway 403, shopping, schools, and everyday amenities. The main level features a thoughtfully designed layout with new flooring throughout, three spacious bedrooms, and an abundance of natural light. The updated kitchen is a standout, showcasing custom high-end cabinetry, Corean countertops, and a dedicated dining area—perfect for everyday living and entertaining. The renovated main-floor bathroom adds to the home’s modern appeal. The finished lower level provides additional living space with a spacious recreation/living area, fourth bedroom, and updated 3-piece bathroom, offering flexibility for growing families, guests, or a home office. Numerous recent updates provide peace of mind, including newer windows throughout, a roof approximately two years old with 50-year shingles, new HVAC, electrical updates, a sewer backup line, and more. With extensive improvements inside and out, there’s little left to do but move in and enjoy all that 26 Penny Lane has to offer.
| Room | Level | Size | Features |
|---|---|---|---|
| Bathroom | Main | — | 4-Piece |
| Bedroom | Main | 4.47 × 3.40 | — |
| Recreation Room | Basement | 4.47 × 7.29 | — |
| Bedroom | Main | 3.38 × 3.00 | — |
| Bedroom | Basement | 2.90 × 3.68 | — |
| Kitchen | Main | 3.43 × 3.35 | — |
| Bedroom Primary | Main | 4.47 × 4.34 | — |
| Bathroom | Basement | — | 3-Piece |
| Living Room | Main | 5.11 × 3.78 | — |
| Dining Room | Main | 2.69 × 3.35 | — |
26 Penny Lane, Brier Park, Brantford, ON, N3R 5Y4
Listing courtesy of Re/Max Twin City Realty Inc. MLS® 40875005. Data provided by Information Technology Systems Ontario (ITSO), last updated October 30, 2026. Information deemed reliable but not guaranteed.
41Fairview/Greenbrier, Brantford, ON
Listed by Re/Max Twin City Realty Inc
$564,900
 50
D’Aubigny/Evergreen, Brantford, ON
Listed by RE/MAX Twin City Realty Inc.
$574,900
 46
Echo Place, Brantford, ON
Listed by Re/Max Twin City Realty Inc
$574,900
 29
Brier Park, Brantford, ON
Listed by Revel Realty Inc
$574,900