 New 35
HouseFor Sale
12 Spartan Drive
Brier Park, Brantford, ON
- 3 + 1 bedrooms
- 2 bathrooms
- 3 parking spaces
- 1,238 square feet
Listed by Re/Max Twin City Realty Inc
$624,900

St. George, ON N0E 1N0
$829,000
MLS® 40875037

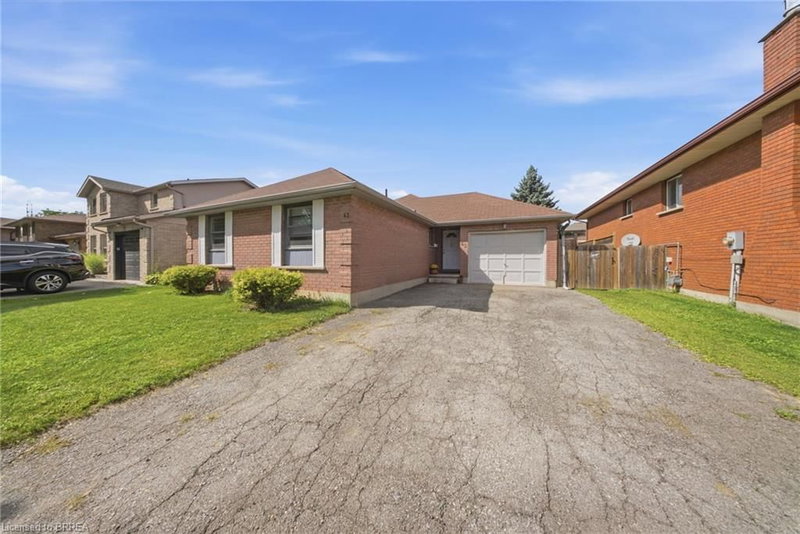
Well-maintained 3+1 bedroom, 2 bathroom all-brick raised bungalow with an attached double garage, on a 60' x 131' lot. Offering 1,228 sq. ft. above grade, the main level features three bedrooms and open-concept living, with a kitchen anchored by a floating, moveable island. The fully finished lower level offers an L-shaped recreation room with a gas fireplace, a 3-piece bathroom, and a large fourth bedroom that could also serve as a second recreation or games room, plus a workshop nook with a bench under the stairs. Outside, a large backyard features a deck and shed, and the roof was re-shingled in 2023 with a transferable warranty. Easy walking distance to Sunny Hill Park and splash pad, the public library, Main Street shops, and everything this friendly village has to offer.
| Room | Level | Size | Features |
|---|---|---|---|
| Workshop | Basement | 2.24 × 1.78 | — |
| Dining Room | Main | 3.53 × 3.10 | — |
| Foyer | Main | 3.91 × 1.24 | — |
| Bedroom Primary | Main | 3.91 × 3.51 | — |
| Kitchen | Main | 4.01 × 3.53 | — |
| Bathroom | Basement | — | 3-Piece |
| Bathroom | Main | — | 4-Piece |
| Laundry | Basement | 3.35 × 3.05 | — |
| Bedroom | Basement | 6.68 × 3.35 | — |
| Living Room | Main | 6.43 × 3.40 | — |
| Bedroom | Main | 2.69 × 2.39 | — |
| Bedroom | Main | 3.38 × 2.77 | — |
| Recreation Room | Basement | 6.68 × 3.96 | — |
10 Taylor Road, St. George, ON, N0E 1N0
Listing courtesy of Real Broker Ontario Ltd.. MLS® 40875037. Data provided by Information Technology Systems Ontario (ITSO), last updated October 30, 2026. Information deemed reliable but not guaranteed.
New 35Brier Park, Brantford, ON
Listed by Re/Max Twin City Realty Inc
$624,900
 50
Rosedale/Gable Height, Brantford, ON
Listed by RE/MAX Escarpment Realty Inc.
$624,900
 41
Lynden Hills, Brantford, ON
Listed by Real Broker Ontario Ltd
$625,000
 50
Fairview/Greenbrier, Brantford, ON
Listed by GRAND WEST REALTY INC., BROKERAGE
$629,900