 20
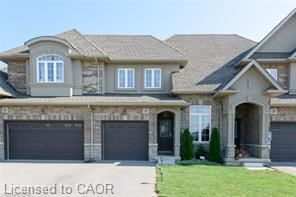
TownhouseFor Lease
8 Elite Crescent
Caledonia North East, Caledonia, ON
- 3 bedrooms
- 3 bathrooms
- 2 parking spaces
- 1,677 square feet
Listed by HOMELIFE MIRACLE REALTY LTD
$2,450/mo

Mount Hope Municipal, Mount Hope, ON L0R 1W0
$2,900/mo
MLS® 40875100

Welcome to this beautifully upgraded freehold townhouse offering 1,836 sq. ft. above grade plus an unfinished 462 sq. ft. basement. Thoughtfully enhanced throughout, this modern home features new laminate flooring on the main level, custom accent walls, updated light fixtures, zebra blinds throughout, and a convenient laundry room with granite countertop and undermount sink. The open-concept second floor is perfect for entertaining, showcasing a chef-inspired kitchen with quartz countertops, built-in appliances, a large centre island, walk-in pantry, and walkout to the balcony. The spacious family room is highlighted by a custom built-in TV feature wall with a stunning three-sided electric fireplace. The third level offers a generous primary suite with a walk-in closet and 3-piece ensuite, plus two additional bedrooms, including one with a private balcony. An unfinished basement provides excellent storage or future living space. Move-in ready with stylish upgrades throughout! Some photos have been virtually staged.
| Room | Level | Size | Features |
|---|---|---|---|
| Living Room | Main | 3.84 × 3.43 | — |
| Bedroom | Third | 3.78 × 2.82 | — |
| Bathroom | Third | — | 3-Piece |
| Bedroom | Third | 3.78 × 2.92 | — |
| Laundry | Main | — | — |
| Dining Room | Second | 2.77 × 3.99 | — |
| Kitchen | Second | 3.71 × 2.79 | — |
| Pantry | Second | — | — |
| Family Room | Second | 3.40 × 5.89 | — |
| Bedroom Primary | Third | 3.96 × 3.15 | — |
| Bathroom | Second | — | 2-Piece |
170 Spitfire Drive, Mount Hope Municipal, Mount Hope, ON, L0R 1W0
Listing courtesy of RE/MAX Aboutowne Realty Corp.. MLS® 40875100. Data provided by Information Technology Systems Ontario (ITSO), last updated October 30, 2026. Information deemed reliable but not guaranteed.
20Caledonia North East, Caledonia, ON
Listed by HOMELIFE MIRACLE REALTY LTD
$2,450/mo
 22
Caledonia North East, Haldimand, ON
Listed by HOMELIFE DIAMONDS REALTY INC
$2,595/mo
 28
Caledonia North East, Caledonia, ON
Listed by Re/Max Escarpment Realty Inc.
$2,600/mo
 14
Carpenter, Hamilton, ON
Listed by RE/MAX Real Estate Centre Inc.
$2,790/mo