 50
HouseFor Sale
60 Parker Avenue
Oakhill/Clearview Ancaster Heights/Mohawk, Ancaster, ON
- 3 + 1 bedrooms
- 5 bathrooms
- 12 parking spaces
- 3,203 square feet
Listed by Royal LePage State Realty Inc.
$2,495,000

Southcote/Duff’s Cors, Ancaster, ON L9G 3L1
$3,250,000
MLS® 40875163

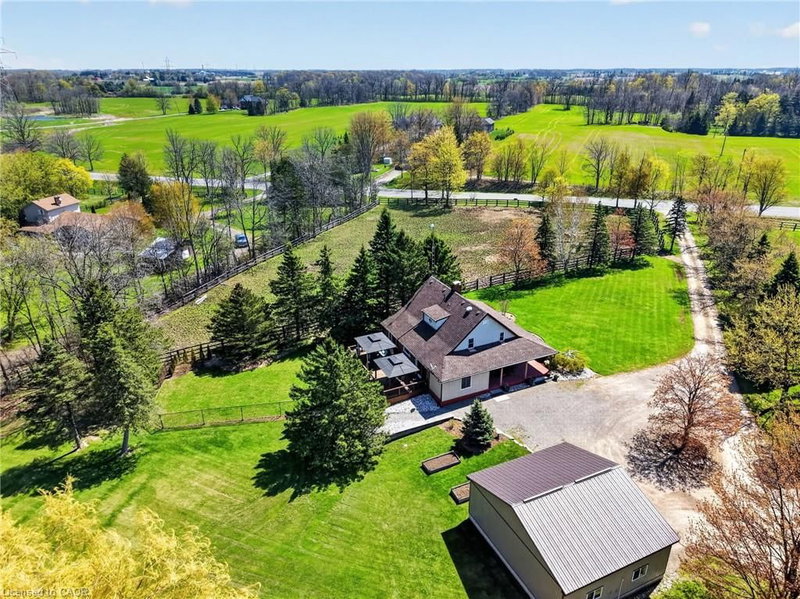
Set on rare, gated 150' x 581’ rural Ancaster property, this distinguished bungalow offers an exceptional blend of privacy, luxury & convenience; a true country-style retreat w/ all city amenities that feel increasingly difficult to find. From the moment you step inside, the home carries a calm& refined presence w/ high-end finishes & generous principal rooms designed for family living & elegant entertaining. Main level unfolds w/ a welcoming foyer, den w/ fireplace & updated formal dining room that sets a polished tone for gatherings. At the heart of the home, the custom maple kitchen opens to sunlit breakfast area w/ 2 walkouts to balcony features granite countertops, island, updated appliances & walk-in pantry. The living room continues the warmth & scale w/ high ceilings, hardwood floors & fireplace. The primary suite is a true retreat, complete w/balcony walkout, walk-in closet & 6pc ensuite. Two additional bedrooms & updated 4pc bath provide comfortable space, while the fully finished walk-out lower level provides incredible flexibility for recreation, entertaining or multi-generational living possibilities. Outdoors, the lifestyle becomes the statement: inground saltwater pool, high end outdoor fireplace, landscaped grounds, mature tree-lined views & expansive opens pace create a resort-like setting right at home. 3-car-attached garage & ample parking. More than 5,500sqft of finished space, this is complete country-luxury living! See long list of upgrades/updates.
| Room | Level | Size | Features |
|---|---|---|---|
| Family Room | Basement | 7.54 × 4.39 | fireplace, french doors |
| Den | Main | 2.92 × 5.03 | fireplace, hardwood floor |
| Game Room | Basement | 5.00 × 4.80 | — |
| Bathroom | Main | 2.36 × 3.00 | 4-Piece |
| Eat-in Kitchen | Main | 5.16 × 4.80 | pantry, professionally designed |
| Family Room | Basement | 5.54 × 7.59 | — |
| Wine Cellar | Basement | 3.15 × 1.98 | — |
| Bathroom | Basement | 4.39 × 1.98 | 3-Piece |
| Pantry | Main | 3.02 × 2.21 | Walk-in Pantry |
| Bedroom | Main | 3.81 × 3.89 | Hardwood Floor |
| Foyer | Main | 5.03 × 2.57 | Tile Floors |
| Bedroom | Main | 3.84 × 3.94 | Hardwood Floor |
| Laundry | Basement | 5.61 × 3.38 | — |
| Bedroom Primary | Main | 5.87 × 3.91 | ensuite, hardwood floor |
| Bathroom | Main | — | 2-Piece |
| Utility Room | Basement | 4.60 × 4.80 | — |
| Mud Room | Main | 4.50 × 2.01 | — |
| Living Room | Main | 5.89 × 4.83 | fireplace, french doors |
| Recreation Room | Basement | 6.30 × 4.57 | — |
| Bedroom | Basement | 5.05 × 4.24 | — |
| Dining Room | Main | 5.38 × 4.90 | coffered ceiling(s), hardwood floor |
| Breakfast Room | Main | 3.15 × 4.80 | tile floors, walkout to balcony/deck |
| Other | Basement | 2.49 × 5.03 | — |
| Bedroom | Basement | 4.47 × 4.22 | — |
1863 Shaver Road, Southcote/Duff’s Cors, Ancaster, ON, L9G 3L1
Listing courtesy of RE/MAX Escarpment Golfi Realty Inc.. MLS® 40875163. Data provided by Information Technology Systems Ontario (ITSO), last updated October 30, 2026. Information deemed reliable but not guaranteed.
50Oakhill/Clearview Ancaster Heights/Mohawk, Ancaster, ON
Listed by Royal LePage State Realty Inc.
$2,495,000
 47
Middleport/Onondaga, Onondaga, ON
Listed by REAL BROKER ONTARIO LTD BROKERAGE 1800R
$2,650,000
 45
Mount Hope Municipal, Mount Hope, ON
Listed by Coldwell Banker Community Professionals
$2,900,000
 New 50
Sulphur Springs, Ancaster, ON
Listed by Royal LePage State Realty Inc.
$3,395,000